
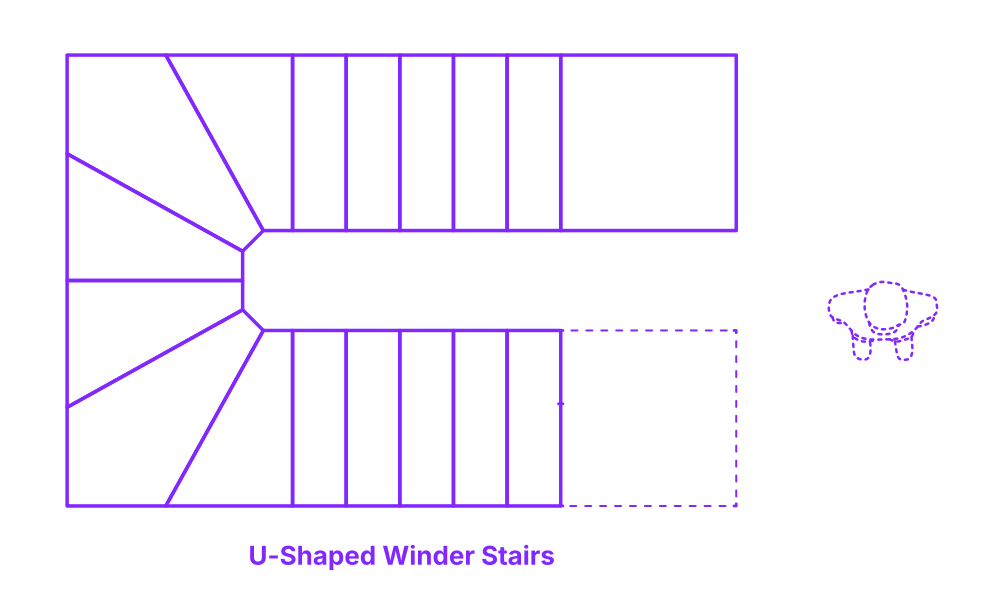

The 180° Winding Staircase, also known as a Winder Staircase, makes a 180° turn up toward the next level because of the addition of a landing at some point. It is an ideal staircase design for an entryway when it is combined with a mid-point landing for its space efficient qualities. The 180° Winding Staircase has an easy walk up, and it can give a home a grand appearance, and the winder adds a safety feature to help break a fall. They are usually made of wood or metal to give a space either a traditional or a contemporary feel.
For stairs serving a single user (typically private residential), a minimum of 36” (91 cm) is required. In general public spaces a minimum of 44” (112 cm) must be met—providing ample space for one person and allowing the tight passage of two people. Comfortable two person stair widths range between 49” (125 cm) to 60” (152 cm). For three simultaneous users, a minimum of 74” (188 cm) is recommended. Handrails must be placed every 60” (152 cm).

The 180° Winding Staircase, also known as a Winder Staircase, makes a 180° turn up toward the next level because of the addition of a landing at some point. It is an ideal staircase design for an entryway when it is combined with a mid-point landing for its space efficient qualities. The 180° Winding Staircase has an easy walk up, and it can give a home a grand appearance, and the winder adds a safety feature to help break a fall. They are usually made of wood or metal to give a space either a traditional or a contemporary feel.
For stairs serving a single user (typically private residential), a minimum of 36” (91 cm) is required. In general public spaces a minimum of 44” (112 cm) must be met—providing ample space for one person and allowing the tight passage of two people. Comfortable two person stair widths range between 49” (125 cm) to 60” (152 cm). For three simultaneous users, a minimum of 74” (188 cm) is recommended. Handrails must be placed every 60” (152 cm).
