
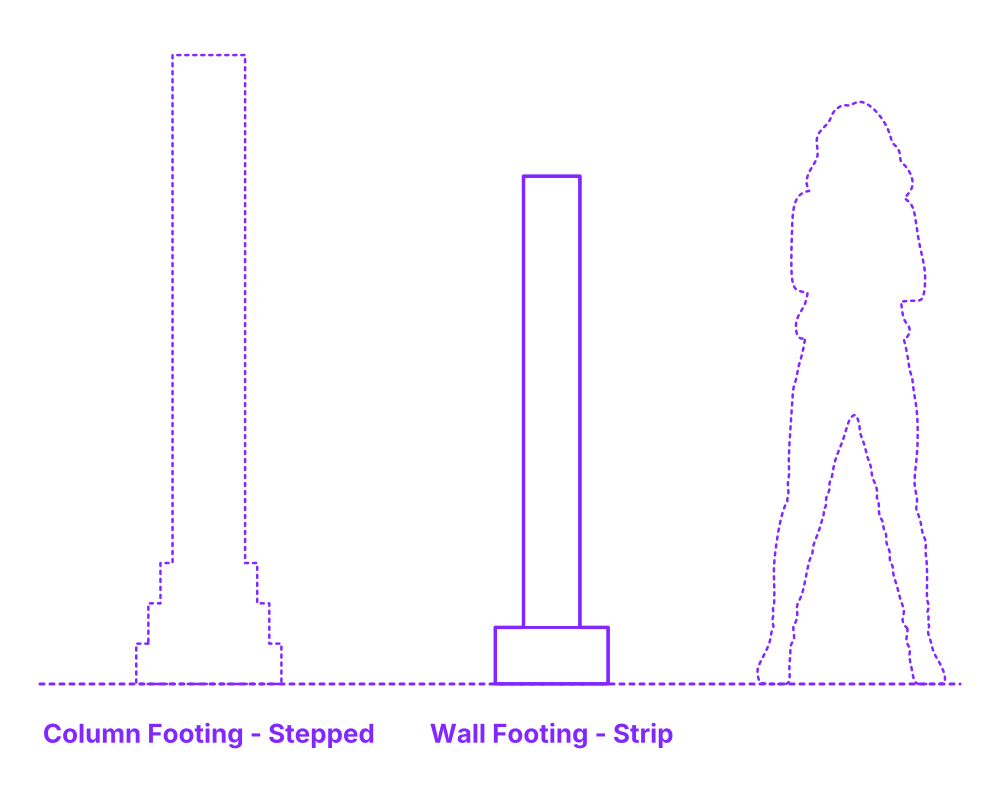

A strip wall footing is a continuous foundation that supports a linear structure like a load-bearing wall. Instead of individual footings for columns, the strip wall footing runs the entire length of the wall, distributing the load evenly across a broader surface area. It is commonly constructed of concrete, often reinforced, and is designed to spread the weight of the wall and any superimposed loads across the soil beneath. This design is economical and efficient in transmitting loads without overloading the soil, particularly in residential buildings with uniform wall structures. Careful consideration of soil characteristics ensures the stability and integrity of the strip wall footing.
Strip Wall Footings are constructed with typical slab depths between 6”-8” (15-20 cm), footing widths of 12”-24” (30-61 cm), and lengths that vary as needed. Strip Wall Footings are commonly paired with column widths of 6”, 8”, 10” (15, 20, 25 cm).

A strip wall footing is a continuous foundation that supports a linear structure like a load-bearing wall. Instead of individual footings for columns, the strip wall footing runs the entire length of the wall, distributing the load evenly across a broader surface area. It is commonly constructed of concrete, often reinforced, and is designed to spread the weight of the wall and any superimposed loads across the soil beneath. This design is economical and efficient in transmitting loads without overloading the soil, particularly in residential buildings with uniform wall structures. Careful consideration of soil characteristics ensures the stability and integrity of the strip wall footing.
Strip Wall Footings are constructed with typical slab depths between 6”-8” (15-20 cm), footing widths of 12”-24” (30-61 cm), and lengths that vary as needed. Strip Wall Footings are commonly paired with column widths of 6”, 8”, 10” (15, 20, 25 cm).

