
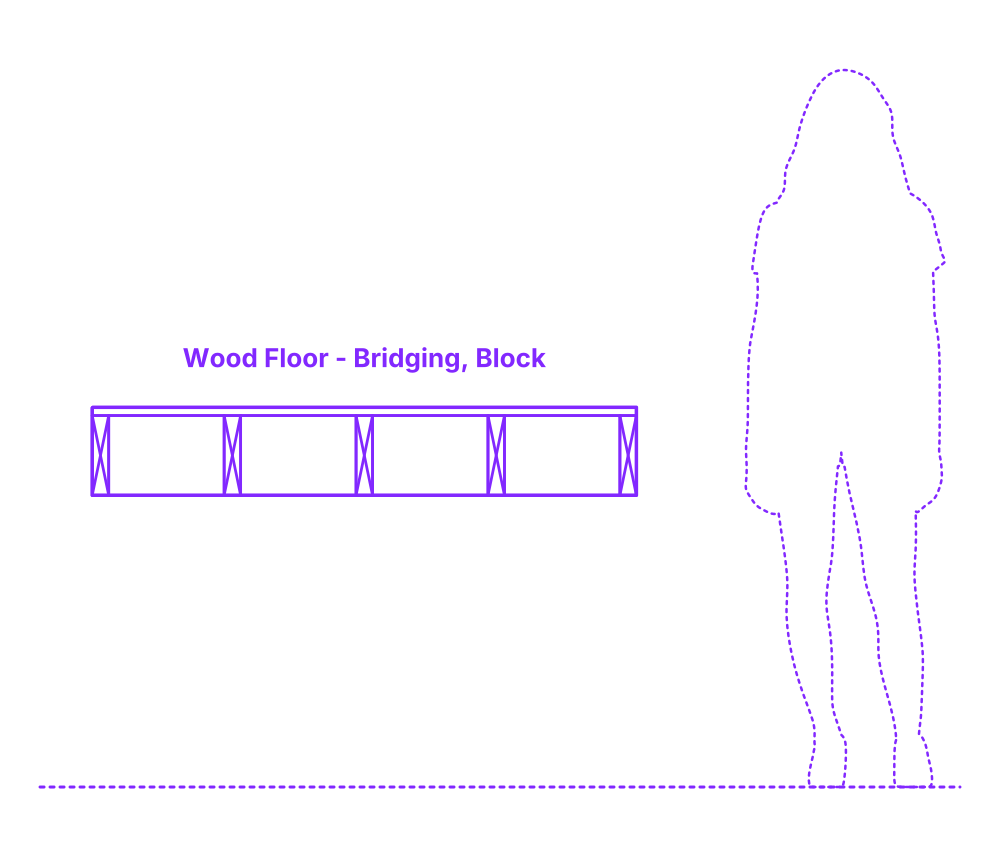

Wood bridging block floor framing involves adding small pieces of wood, called bridging or blocking, between floor joists. This method improves the strength and stability of the structure by distributing loads more evenly and preventing joists from twisting or warping. Bridging blocks can be added during initial framing or retrofitted later. They are typically placed at regular intervals, or specifically where additional support is needed. Bridging not only bolsters the floor's overall structural integrity, but also helps prevent squeaking. A proper understanding of the construction process and structural principles is necessary to implement this technique effectively.
Block Bridging Wood Floors are used for a range of spacings including 12”, 16”, 24” (30.5, 40.6, 61 cm) and are paired with typical joist heights of 5.5”, 7.25”, 9.25”, 11.25” (14, 18.4, 23.5, 28.6 cm). Block Bridging Wood Floors have blocks that match the heights of the joists.

Wood bridging block floor framing involves adding small pieces of wood, called bridging or blocking, between floor joists. This method improves the strength and stability of the structure by distributing loads more evenly and preventing joists from twisting or warping. Bridging blocks can be added during initial framing or retrofitted later. They are typically placed at regular intervals, or specifically where additional support is needed. Bridging not only bolsters the floor's overall structural integrity, but also helps prevent squeaking. A proper understanding of the construction process and structural principles is necessary to implement this technique effectively.
Block Bridging Wood Floors are used for a range of spacings including 12”, 16”, 24” (30.5, 40.6, 61 cm) and are paired with typical joist heights of 5.5”, 7.25”, 9.25”, 11.25” (14, 18.4, 23.5, 28.6 cm). Block Bridging Wood Floors have blocks that match the heights of the joists.

