
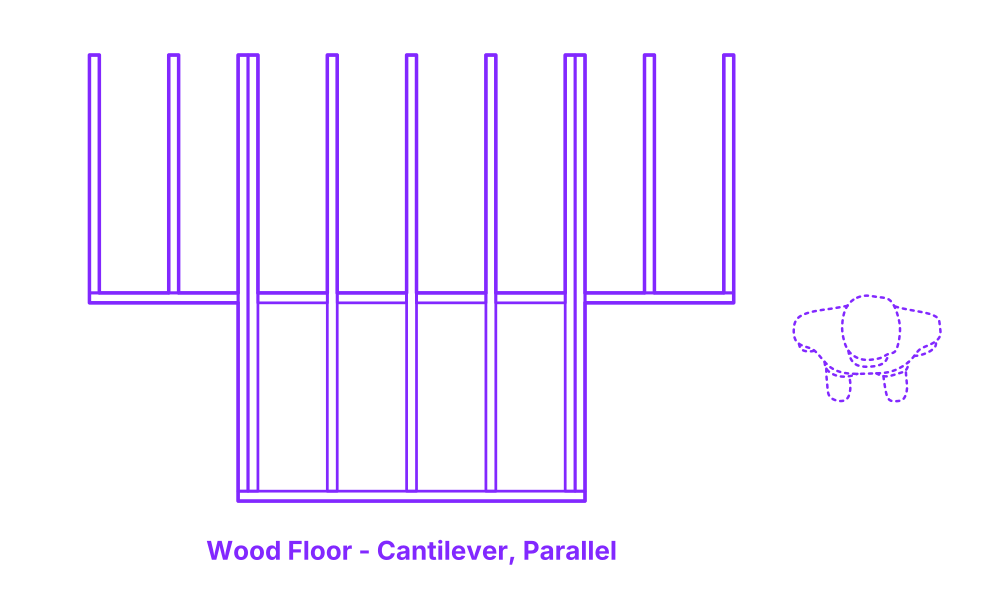

Parallel cantilever floor framing involves extending joists beyond the structural supports, creating an overhang. This technique capitalizes on the property of materials to resist bending forces, allowing for larger spans and unique architectural designs. In a parallel cantilever with double joist framing, two parallel joists are used side-by-side to increase load-bearing capacity. This allows for better distribution of stresses, enhancing the overall structural stability. Key concepts include the cantilever principle, load distribution, structural stability, and bending stress resistance, which are applied to create functional and aesthetically pleasing structures.
Parallel Cantilever Wood Floors are constructed in a range of sizes with cantilever widths of 40.5”-84.25” (103-214 cm) and depths between 24”-36” (61-91.4 cm). Parallel Cantilever Wood Floors are built with nominal sizes of 2x6, 2x8, 2x10, 2x12.

Parallel cantilever floor framing involves extending joists beyond the structural supports, creating an overhang. This technique capitalizes on the property of materials to resist bending forces, allowing for larger spans and unique architectural designs. In a parallel cantilever with double joist framing, two parallel joists are used side-by-side to increase load-bearing capacity. This allows for better distribution of stresses, enhancing the overall structural stability. Key concepts include the cantilever principle, load distribution, structural stability, and bending stress resistance, which are applied to create functional and aesthetically pleasing structures.
Parallel Cantilever Wood Floors are constructed in a range of sizes with cantilever widths of 40.5”-84.25” (103-214 cm) and depths between 24”-36” (61-91.4 cm). Parallel Cantilever Wood Floors are built with nominal sizes of 2x6, 2x8, 2x10, 2x12.

