
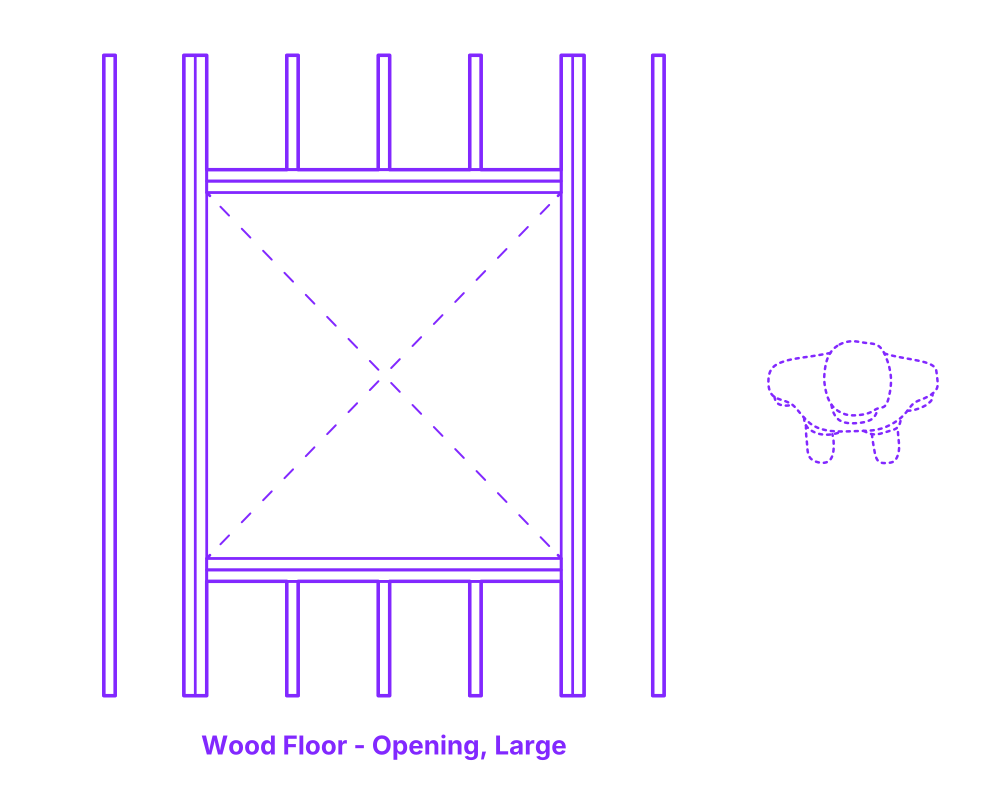

Wood framing large floor openings requires thoughtful planning and sturdy construction. Openings in the floor—such as for stairwells—need double trimmers and headers for structural integrity. Trimmers, vertical structural members, are doubled to effectively distribute the weight around the opening. Headers, horizontal beams, are also doubled to span the opening, carrying the load from above to the trimmers. They're essentially 'bridges' transferring loads from joists they interrupt to adjoining joists. These reinforcements ensure the stability of the construction while providing the necessary space for the intended opening, safeguarding the structure against potential collapse or deformation due to weight.
Large Opening Wood Floors are constructed in a range of sizes with opening widths of 3’-5’ (91.4-152.4 cm) and opening lengths between 6’-12’ (1.83-3.66 m). Large Opening Wood Floors are constructed with nominal sizes of 2x6, 2x8, 2x10, 2x12.

Wood framing large floor openings requires thoughtful planning and sturdy construction. Openings in the floor—such as for stairwells—need double trimmers and headers for structural integrity. Trimmers, vertical structural members, are doubled to effectively distribute the weight around the opening. Headers, horizontal beams, are also doubled to span the opening, carrying the load from above to the trimmers. They're essentially 'bridges' transferring loads from joists they interrupt to adjoining joists. These reinforcements ensure the stability of the construction while providing the necessary space for the intended opening, safeguarding the structure against potential collapse or deformation due to weight.
Large Opening Wood Floors are constructed in a range of sizes with opening widths of 3’-5’ (91.4-152.4 cm) and opening lengths between 6’-12’ (1.83-3.66 m). Large Opening Wood Floors are constructed with nominal sizes of 2x6, 2x8, 2x10, 2x12.

