
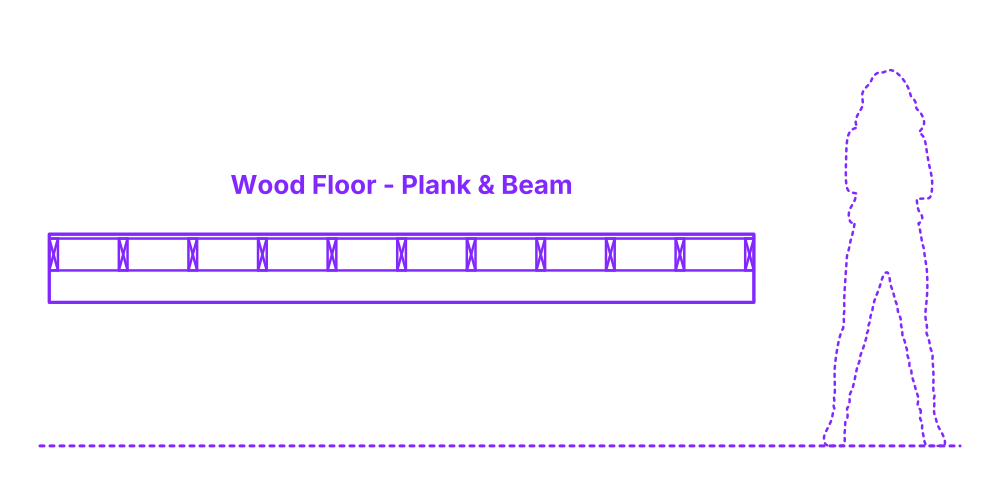

Wood plank and beam floor framing is a building concept leveraging the strength and beauty of wood. Structural wooden beams, positioned in parallel, form a robust foundation. Smaller, thinner wood planks are then placed perpendicularly atop the beams, creating the floor surface. This technique provides excellent structural stability and acoustic properties. Aesthetically, the wood grain contributes to a charming rustic or industrial look. Besides its functional and visual appeal, the concept also promotes sustainable building due to the renewable nature of timber.
Plank & Beam Wood Floors are constructed in a range of sizes with spacing of 12”, 16”, 24” (30.5, 40.6, 61 cm) and typical spans between 6’-24’ (1.83-7.32 m). Plank & Beam Wood Floors are made with nominal sizes of 2x6, 2x8, 2x10, 2x12 and combined actual sizes of 11”, 14.5”, 18.5”, 22.5” (28, 37, 47, 57 cm).

Wood plank and beam floor framing is a building concept leveraging the strength and beauty of wood. Structural wooden beams, positioned in parallel, form a robust foundation. Smaller, thinner wood planks are then placed perpendicularly atop the beams, creating the floor surface. This technique provides excellent structural stability and acoustic properties. Aesthetically, the wood grain contributes to a charming rustic or industrial look. Besides its functional and visual appeal, the concept also promotes sustainable building due to the renewable nature of timber.
Plank & Beam Wood Floors are constructed in a range of sizes with spacing of 12”, 16”, 24” (30.5, 40.6, 61 cm) and typical spans between 6’-24’ (1.83-7.32 m). Plank & Beam Wood Floors are made with nominal sizes of 2x6, 2x8, 2x10, 2x12 and combined actual sizes of 11”, 14.5”, 18.5”, 22.5” (28, 37, 47, 57 cm).

