
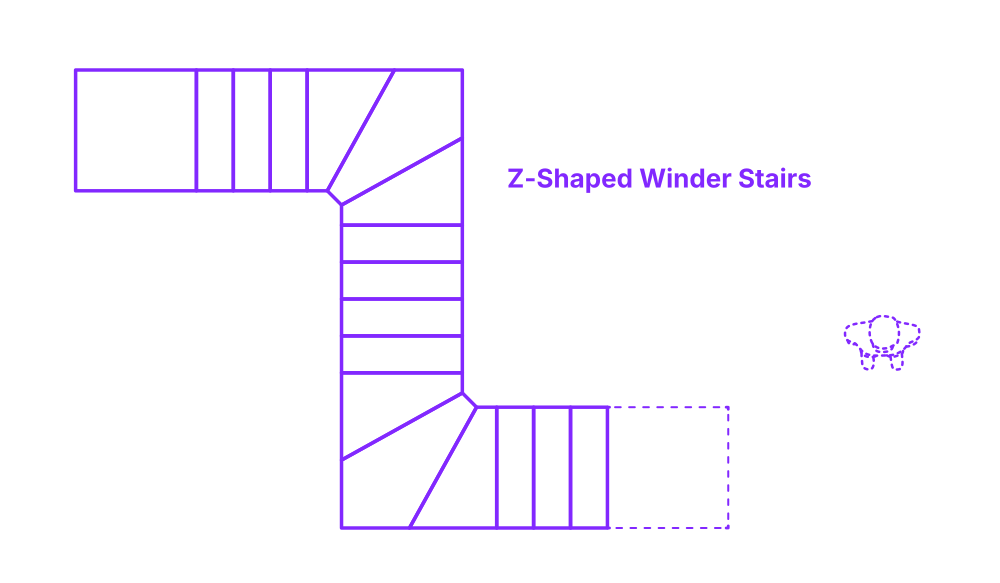

A Z-Shaped Staircase is a specialized staircase that is occasionally needed to fit around awkward architecture. It uses two parallel 90° turns that create a shape similar to that of the letter “Z” if seen from above. The stairs follow a zig-zag line with the tread and the rise continuous from start to exit. It is also referred to as a Double L Stair, as it is very similar to the L Stair but with two intermediate landings, one near the top and one near the bottom with a 90° change of direction at each landing.
For stairs serving a single user (typically private residential), a minimum of 36” (91 cm) is required. In general public spaces a minimum of 44” (112 cm) must be met—providing ample space for one person and allowing the tight passage of two people. Comfortable two person stair widths range between 49” (125 cm) to 60” (152 cm). For three simultaneous users, a minimum of 74” (188 cm) is recommended. Handrails must be placed every 60” (152 cm).

A Z-Shaped Staircase is a specialized staircase that is occasionally needed to fit around awkward architecture. It uses two parallel 90° turns that create a shape similar to that of the letter “Z” if seen from above. The stairs follow a zig-zag line with the tread and the rise continuous from start to exit. It is also referred to as a Double L Stair, as it is very similar to the L Stair but with two intermediate landings, one near the top and one near the bottom with a 90° change of direction at each landing.
For stairs serving a single user (typically private residential), a minimum of 36” (91 cm) is required. In general public spaces a minimum of 44” (112 cm) must be met—providing ample space for one person and allowing the tight passage of two people. Comfortable two person stair widths range between 49” (125 cm) to 60” (152 cm). For three simultaneous users, a minimum of 74” (188 cm) is recommended. Handrails must be placed every 60” (152 cm).
