
Artiko Sofa - Single (Straight, Large)
Artiko Sofa - Single (Straight, Large)
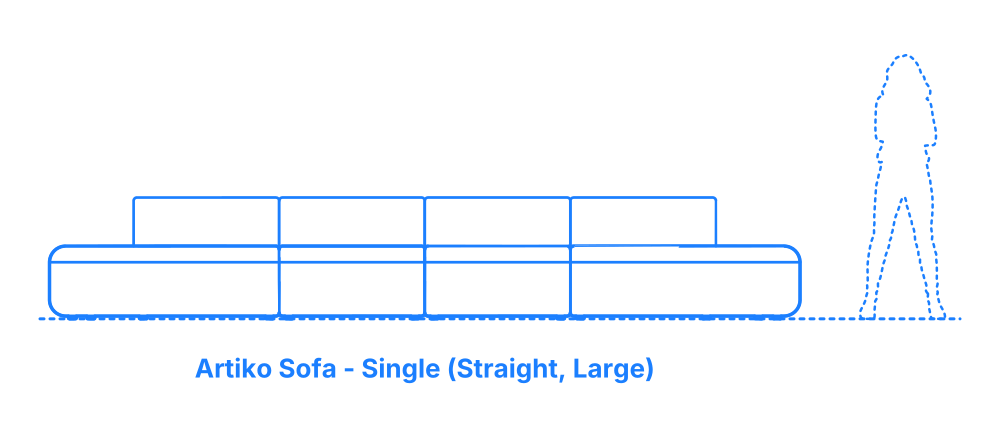

The Large Straight Single Artiko Sofa presents a one-sided form with four modular elements, comprising two rounded end seats flanked by two straight seats. This configuration combines sleek lines and soft curves, making it a versatile choice for various settings, from homes to offices. Each seat features a backrest for comfort, and the design allows for the inclusion of optional modular tables, enhancing its functionality.
Constructed from durable materials, the sofa includes a chipboard frame with a particle board backrest, both upholstered for comfort. It also features a lacquered MDF worktop and a powder-coated metal frame. The sofa is designed with type A wave springs and high-density foam, ensuring a relaxing seating experience. The design promotes not just versatility in seating arrangements but also in aesthetic integration into any space. Artiko's modular design philosophy, signifying "joint" in Esperanto, emphasizes its adaptability and the ease with which it can be configured to fit various spaces and needs.
The Large Straight Single Artiko Sofa has an overall length of 15’3” (4.64 m) and depth of 30.3” (77 cm). The sofa seat has a height of 17.7” (45 cm) with an overall back height of 29.5” (75 cm). The Large Straight Single Artiko Sofa is created by combining 4 modular elements.

The Large Straight Single Artiko Sofa presents a one-sided form with four modular elements, comprising two rounded end seats flanked by two straight seats. This configuration combines sleek lines and soft curves, making it a versatile choice for various settings, from homes to offices. Each seat features a backrest for comfort, and the design allows for the inclusion of optional modular tables, enhancing its functionality.
Constructed from durable materials, the sofa includes a chipboard frame with a particle board backrest, both upholstered for comfort. It also features a lacquered MDF worktop and a powder-coated metal frame. The sofa is designed with type A wave springs and high-density foam, ensuring a relaxing seating experience. The design promotes not just versatility in seating arrangements but also in aesthetic integration into any space. Artiko's modular design philosophy, signifying "joint" in Esperanto, emphasizes its adaptability and the ease with which it can be configured to fit various spaces and needs.
The Large Straight Single Artiko Sofa has an overall length of 15’3” (4.64 m) and depth of 30.3” (77 cm). The sofa seat has a height of 17.7” (45 cm) with an overall back height of 29.5” (75 cm). The Large Straight Single Artiko Sofa is created by combining 4 modular elements.

