
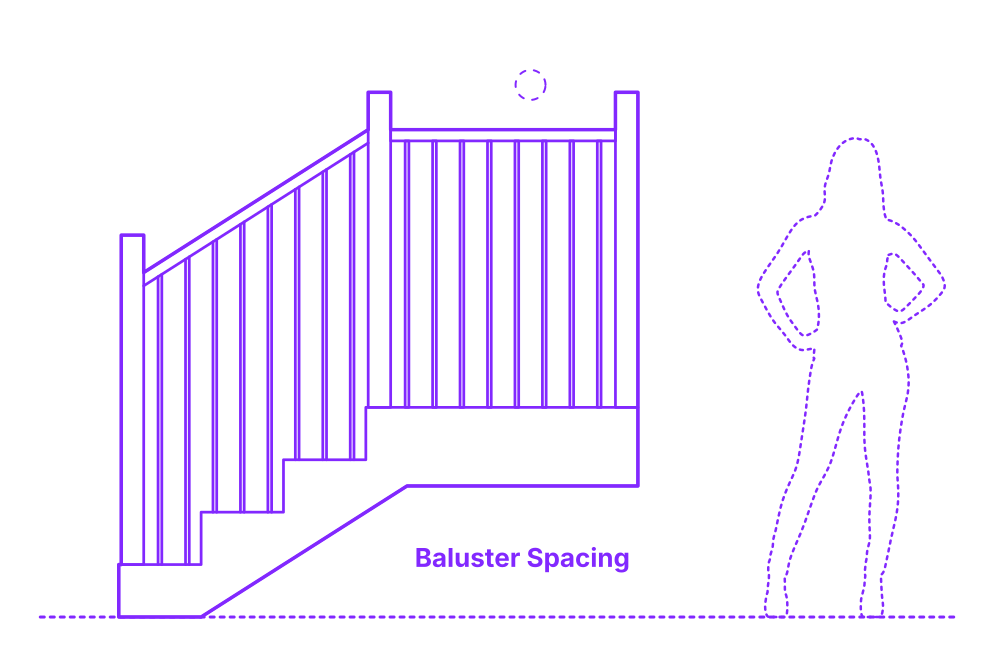

Baluster spacing refers to the distance between each baluster in a staircase, balcony, or porch railing system. This distance is regulated by building codes to ensure safety, particularly to prevent small children from passing through. While ensuring safety, baluster spacing also plays a significant role in the aesthetic appeal of a balustrade system, influencing the overall look and feel, whether minimalist, ornate, traditional, or contemporary.
The common standard is that the space should not allow a sphere of 4 inches (102 mm) in diameter to pass through - approximating the size of a toddler's head. The on-center spacing of thin balusters is typically 3.66” (9.3 cm) while wide balusters are spaced at 5.5” (14 cm).

Baluster spacing refers to the distance between each baluster in a staircase, balcony, or porch railing system. This distance is regulated by building codes to ensure safety, particularly to prevent small children from passing through. While ensuring safety, baluster spacing also plays a significant role in the aesthetic appeal of a balustrade system, influencing the overall look and feel, whether minimalist, ornate, traditional, or contemporary.
The common standard is that the space should not allow a sphere of 4 inches (102 mm) in diameter to pass through - approximating the size of a toddler's head. The on-center spacing of thin balusters is typically 3.66” (9.3 cm) while wide balusters are spaced at 5.5” (14 cm).