
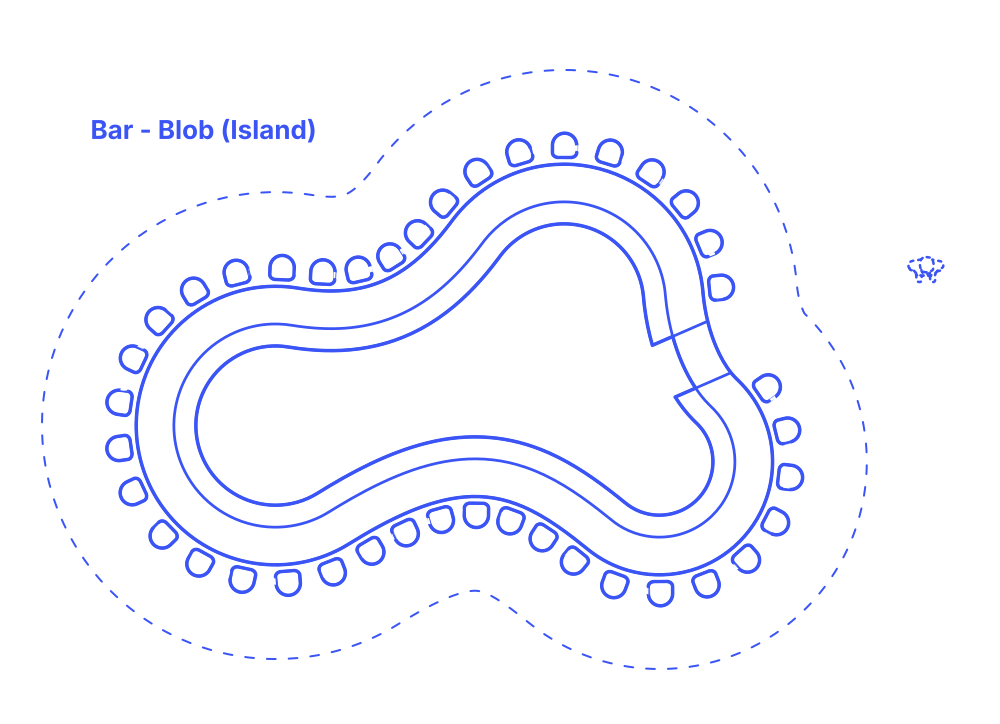

A blob island bar layout is a unique and modern design concept featuring a bar with three distinct, blob-shaped, rounded areas. This free-standing layout, not connected to any back wall, offers an organic, fluid appearance that breaks away from traditional straight lines or geometric shapes. The rounded, blob-like sections create multiple zones for patrons to gather, enhancing social interaction and providing a dynamic, engaging space.
Ideal for various environments seeking a contemporary and inviting atmosphere, such as trendy nightclubs, avant-garde restaurants, boutique hotel lobbies, or innovative event spaces, the blob island bar layout is versatile. It's particularly effective in spaces aiming to stand out with a distinctive aesthetic, offering a functional yet visually striking centerpiece that encourages movement and conversation in a relaxed, unconventional setting.
Blob Island Bar layouts typically have between 41-56 seats with bar lengths of 33’9”-45’2” (10.3-13.77 m) and bar depths of 21’10”-29’2” (6.64-8.89 m). These variations of bar layouts have overall floor areas in the range of 1039-1585 ft2 (97-147 m2) with overall lengths of 43’9”-55’2” (13.34-16.82 m) and depths of 31’10”-39’2” (9.69-11.93 m).
Customer activity at the bar requires 18”-24” (46-61 cm) of space. Public circulation areas behind customers need 30”-36” (76-91 cm), with the overall public zone extending 48”-60” (122-152 cm). Behind the bar, the work zone for staff requires 30”-36” (76-91 cm). Bar stool spacing should be between 24”-30” (61-76 cm) to ensure guests have sufficient room. Public standing areas should be set at an additional clearance 18” (46 cm).
The bar height ranges from 42”-45” (107-114 cm), with a top depth of 18”-30” (46-76 cm) to accommodate different activities. Bar stools are designed to be 30”-36” (76-91 cm) high, complementing the overall bar depth of 28”-38” (71-97 cm) for optimal service space. Underbar elements are standardized at a height of 30” (76 cm) and a depth of 22”-26” (56-66 cm), ensuring efficient use of space. The back bar, vital for storage and display, stands at 36”-45” (91-114 cm) with a depth of 24”-30” (61-76 cm), facilitating easy access to beverages and tools.

A blob island bar layout is a unique and modern design concept featuring a bar with three distinct, blob-shaped, rounded areas. This free-standing layout, not connected to any back wall, offers an organic, fluid appearance that breaks away from traditional straight lines or geometric shapes. The rounded, blob-like sections create multiple zones for patrons to gather, enhancing social interaction and providing a dynamic, engaging space.
Ideal for various environments seeking a contemporary and inviting atmosphere, such as trendy nightclubs, avant-garde restaurants, boutique hotel lobbies, or innovative event spaces, the blob island bar layout is versatile. It's particularly effective in spaces aiming to stand out with a distinctive aesthetic, offering a functional yet visually striking centerpiece that encourages movement and conversation in a relaxed, unconventional setting.
Blob Island Bar layouts typically have between 41-56 seats with bar lengths of 33’9”-45’2” (10.3-13.77 m) and bar depths of 21’10”-29’2” (6.64-8.89 m). These variations of bar layouts have overall floor areas in the range of 1039-1585 ft2 (97-147 m2) with overall lengths of 43’9”-55’2” (13.34-16.82 m) and depths of 31’10”-39’2” (9.69-11.93 m).
The bar height ranges from 42”-45” (107-114 cm), with a top depth of 18”-30” (46-76 cm) to accommodate different activities. Bar stools are designed to be 30”-36” (76-91 cm) high, complementing the overall bar depth of 28”-38” (71-97 cm) for optimal service space. Underbar elements are standardized at a height of 30” (76 cm) and a depth of 22”-26” (56-66 cm), ensuring efficient use of space. The back bar, vital for storage and display, stands at 36”-45” (91-114 cm) with a depth of 24”-30” (61-76 cm), facilitating easy access to beverages and tools.
Customer activity at the bar requires 18”-24” (46-61 cm) of space. Public circulation areas behind customers need 30”-36” (76-91 cm), with the overall public zone extending 48”-60” (122-152 cm). Behind the bar, the work zone for staff requires 30”-36” (76-91 cm). Bar stool spacing should be between 24”-30” (61-76 cm) to ensure guests have sufficient room. Public standing areas should be set at an additional clearance 18” (46 cm).
