
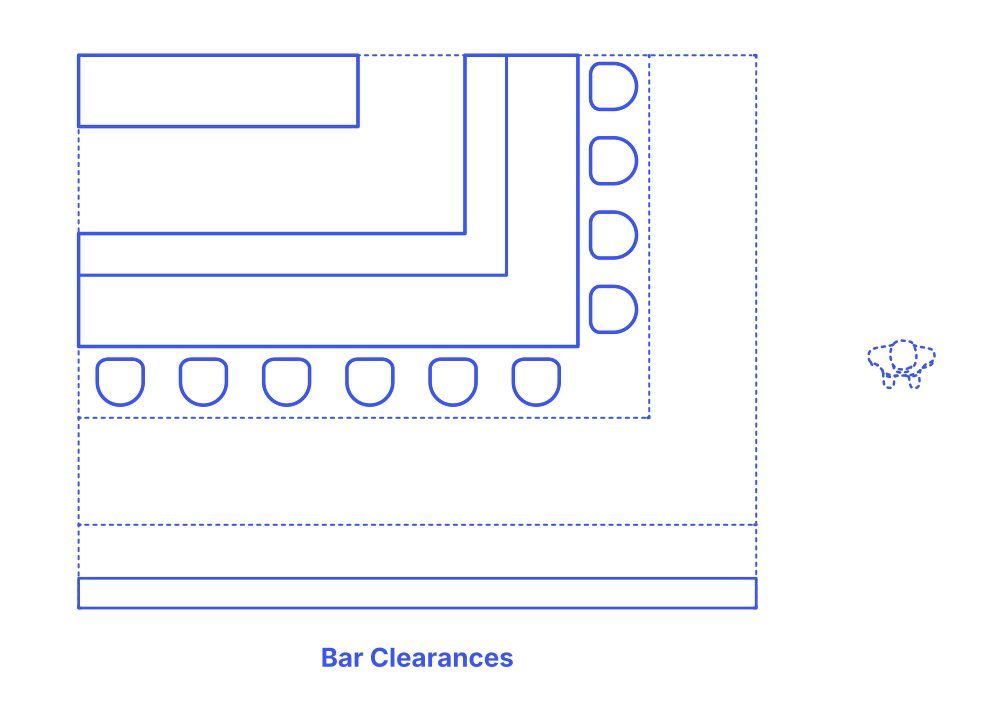

Bar clearances encompass the crucial space required both behind and in front of the bar to ensure efficient, safe, and comfortable operations for bartenders, staff, and guests. These clearances facilitate the smooth movement of staff as they prepare drinks, access supplies, and serve customers, while also allowing guests comfortable access to the bar without feeling cramped.
Adequate clearances are essential for preventing accidents, ensuring a seamless flow of service, and maintaining a comfortable environment for patrons to enjoy their time. They contribute to the overall functionality of the bar, enhancing the effectiveness of the service area and improving the customer experience by reducing wait times and increasing comfort. By carefully planning these spaces, bars can optimize their service efficiency and create a welcoming atmosphere for all.
Customer activity at the bar requires 18”-24” (46-61 cm) of space. Public circulation areas behind customers need 30”-36” (76-91 cm), with the overall public zone extending 48”-60” (122-152 cm). Behind the bar, the work zone for staff requires 30”-36” (76-91 cm). Bar stool spacing should be between 24”-30” (61-76 cm) to ensure guests have sufficient room. Public standing areas should be set at an additional clearance 18” (46 cm).
The bar height ranges from 42”-45” (107-114 cm), with a top depth of 18”-30” (46-76 cm) to accommodate different activities. Bar stools are designed to be 30”-36” (76-91 cm) high, complementing the overall bar depth of 28”-38” (71-97 cm) for optimal service space. Underbar elements are standardized at a height of 30” (76 cm) and a depth of 22”-26” (56-66 cm), ensuring efficient use of space. The back bar, vital for storage and display, stands at 36”-45” (91-114 cm) with a depth of 24”-30” (61-76 cm), facilitating easy access to beverages and tools.

Bar clearances encompass the crucial space required both behind and in front of the bar to ensure efficient, safe, and comfortable operations for bartenders, staff, and guests. These clearances facilitate the smooth movement of staff as they prepare drinks, access supplies, and serve customers, while also allowing guests comfortable access to the bar without feeling cramped.
Adequate clearances are essential for preventing accidents, ensuring a seamless flow of service, and maintaining a comfortable environment for patrons to enjoy their time. They contribute to the overall functionality of the bar, enhancing the effectiveness of the service area and improving the customer experience by reducing wait times and increasing comfort. By carefully planning these spaces, bars can optimize their service efficiency and create a welcoming atmosphere for all.
Customer activity at the bar requires 18”-24” (46-61 cm) of space. Public circulation areas behind customers need 30”-36” (76-91 cm), with the overall public zone extending 48”-60” (122-152 cm). Behind the bar, the work zone for staff requires 30”-36” (76-91 cm). Bar stool spacing should be between 24”-30” (61-76 cm) to ensure guests have sufficient room. Public standing areas should be set at an additional clearance 18” (46 cm).
The bar height ranges from 42”-45” (107-114 cm), with a top depth of 18”-30” (46-76 cm) to accommodate different activities. Bar stools are designed to be 30”-36” (76-91 cm) high, complementing the overall bar depth of 28”-38” (71-97 cm) for optimal service space. Underbar elements are standardized at a height of 30” (76 cm) and a depth of 22”-26” (56-66 cm), ensuring efficient use of space. The back bar, vital for storage and display, stands at 36”-45” (91-114 cm) with a depth of 24”-30” (61-76 cm), facilitating easy access to beverages and tools.