
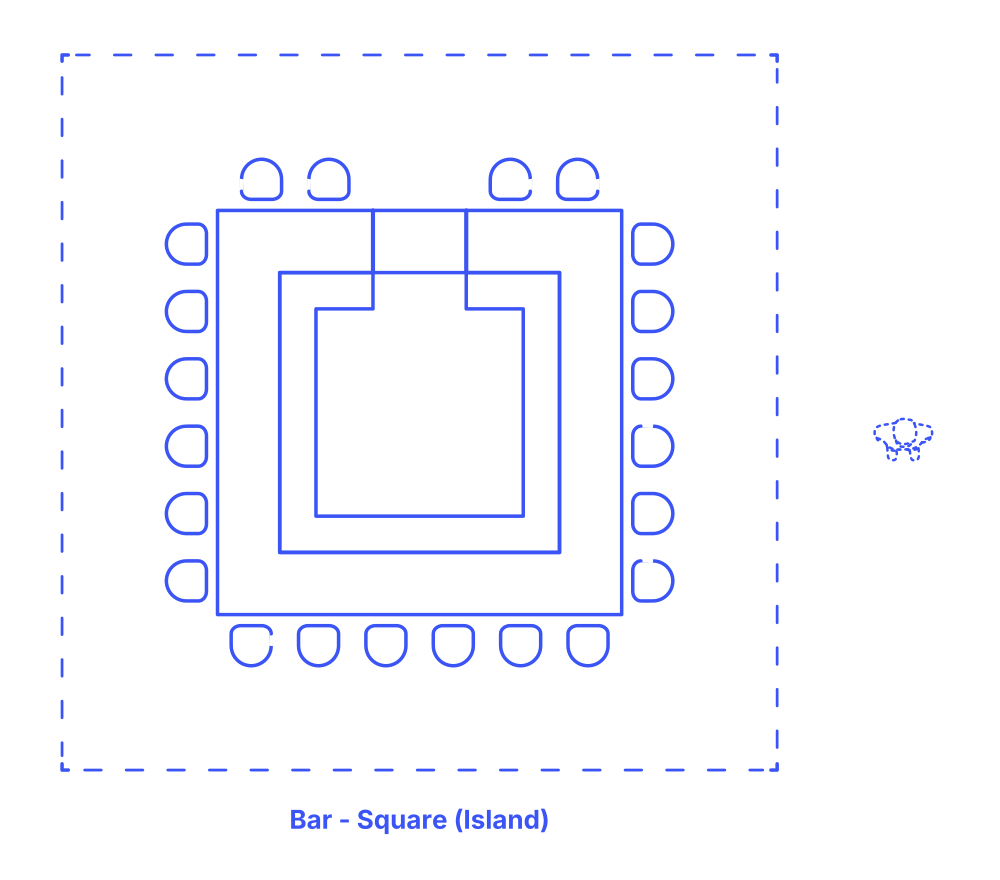

A square island bar layout features a bar designed in a square shape, standing freely within a room, not attached to any walls. This layout creates a compact and central hub for socializing, with equal lengths on all sides promoting uniform accessibility and interaction among patrons surrounding the bar. The square shape offers a modern and structured look, making efficient use of space while facilitating easy service from bartenders within the central area.
Suitable for a variety of settings, from intimate lounge areas and chic hotel lobbies to open-plan restaurants and home entertainment spaces, the square island bar layout is versatile. It's especially effective in spaces aiming to foster a communal atmosphere, where the bar itself serves as a stylish and functional focal point, encouraging guests to gather, converse, and enjoy the ambiance from all angles.
Square Island Bar layouts typically have between 19-35 seats with bar lengths and depths of 10’10”-19’6” (3.3-5.97 m). These variations of bar layouts have overall floor areas in the range of 615-1062 ft2 (40-81 m2) with overall lengths and depths of 20’10”-29’6” (6.35-9 m).
Customer activity at the bar requires 18”-24” (46-61 cm) of space. Public circulation areas behind customers need 30”-36” (76-91 cm), with the overall public zone extending 48”-60” (122-152 cm). Behind the bar, the work zone for staff requires 30”-36” (76-91 cm). Bar stool spacing should be between 24”-30” (61-76 cm) to ensure guests have sufficient room. Public standing areas should be set at an additional clearance 18” (46 cm).
The bar height ranges from 42”-45” (107-114 cm), with a top depth of 18”-30” (46-76 cm) to accommodate different activities. Bar stools are designed to be 30”-36” (76-91 cm) high, complementing the overall bar depth of 28”-38” (71-97 cm) for optimal service space. Underbar elements are standardized at a height of 30” (76 cm) and a depth of 22”-26” (56-66 cm), ensuring efficient use of space. The back bar, vital for storage and display, stands at 36”-45” (91-114 cm) with a depth of 24”-30” (61-76 cm), facilitating easy access to beverages and tools.

A square island bar layout features a bar designed in a square shape, standing freely within a room, not attached to any walls. This layout creates a compact and central hub for socializing, with equal lengths on all sides promoting uniform accessibility and interaction among patrons surrounding the bar. The square shape offers a modern and structured look, making efficient use of space while facilitating easy service from bartenders within the central area.
Suitable for a variety of settings, from intimate lounge areas and chic hotel lobbies to open-plan restaurants and home entertainment spaces, the square island bar layout is versatile. It's especially effective in spaces aiming to foster a communal atmosphere, where the bar itself serves as a stylish and functional focal point, encouraging guests to gather, converse, and enjoy the ambiance from all angles.
Square Island Bar layouts typically have between 19-35 seats with bar lengths and depths of 10’10”-19’6” (3.3-5.97 m). These variations of bar layouts have overall floor areas in the range of 615-1062 ft2 (40-81 m2) with overall lengths and depths of 20’10”-29’6” (6.35-9 m).
The bar height ranges from 42”-45” (107-114 cm), with a top depth of 18”-30” (46-76 cm) to accommodate different activities. Bar stools are designed to be 30”-36” (76-91 cm) high, complementing the overall bar depth of 28”-38” (71-97 cm) for optimal service space. Underbar elements are standardized at a height of 30” (76 cm) and a depth of 22”-26” (56-66 cm), ensuring efficient use of space. The back bar, vital for storage and display, stands at 36”-45” (91-114 cm) with a depth of 24”-30” (61-76 cm), facilitating easy access to beverages and tools.
Customer activity at the bar requires 18”-24” (46-61 cm) of space. Public circulation areas behind customers need 30”-36” (76-91 cm), with the overall public zone extending 48”-60” (122-152 cm). Behind the bar, the work zone for staff requires 30”-36” (76-91 cm). Bar stool spacing should be between 24”-30” (61-76 cm) to ensure guests have sufficient room. Public standing areas should be set at an additional clearance 18” (46 cm).

