
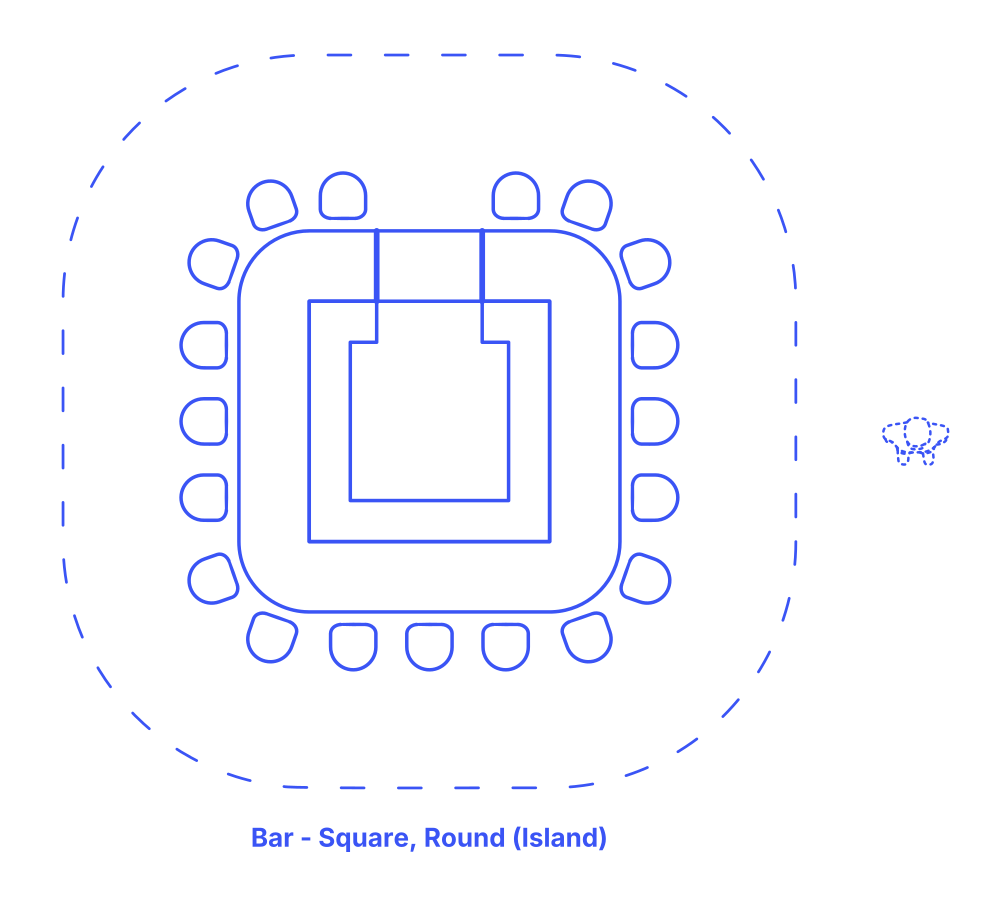

A rounded square island bar layout is a design where the bar is shaped like a square but with corners that are gracefully rounded off, standing independently within a space, detached from any walls. This design softens the traditional square shape, making the bar more inviting and visually appealing. The rounded corners not only add an element of design flair but also enhance the flow of movement around the bar, facilitating easier access for patrons and interactions around its perimeter.
Ideal for a range of environments, from modern nightclubs and cozy cafes to upscale hotel lobbies and residential entertainment rooms, the rounded square island bar layout is versatile and functional. It's particularly suitable for settings looking to create a central gathering spot that encourages socializing, offering a balanced blend of stylish design and practical utility for engaging and welcoming spaces.
Round Square Island Bar layouts typically have between 19-31 seats with bar lengths and depths of 10’10”-19’6” (3.3-5.97 m). These variations of bar layouts have overall floor areas in the range of 572-1022 ft2 (36-71 m2) with overall lengths and depths of 20’10”-29’6” (6.35-9 m).
Customer activity at the bar requires 18”-24” (46-61 cm) of space. Public circulation areas behind customers need 30”-36” (76-91 cm), with the overall public zone extending 48”-60” (122-152 cm). Behind the bar, the work zone for staff requires 30”-36” (76-91 cm). Bar stool spacing should be between 24”-30” (61-76 cm) to ensure guests have sufficient room. Public standing areas should be set at an additional clearance 18” (46 cm).
The bar height ranges from 42”-45” (107-114 cm), with a top depth of 18”-30” (46-76 cm) to accommodate different activities. Bar stools are designed to be 30”-36” (76-91 cm) high, complementing the overall bar depth of 28”-38” (71-97 cm) for optimal service space. Underbar elements are standardized at a height of 30” (76 cm) and a depth of 22”-26” (56-66 cm), ensuring efficient use of space. The back bar, vital for storage and display, stands at 36”-45” (91-114 cm) with a depth of 24”-30” (61-76 cm), facilitating easy access to beverages and tools.

A rounded square island bar layout is a design where the bar is shaped like a square but with corners that are gracefully rounded off, standing independently within a space, detached from any walls. This design softens the traditional square shape, making the bar more inviting and visually appealing. The rounded corners not only add an element of design flair but also enhance the flow of movement around the bar, facilitating easier access for patrons and interactions around its perimeter.
Ideal for a range of environments, from modern nightclubs and cozy cafes to upscale hotel lobbies and residential entertainment rooms, the rounded square island bar layout is versatile and functional. It's particularly suitable for settings looking to create a central gathering spot that encourages socializing, offering a balanced blend of stylish design and practical utility for engaging and welcoming spaces.
Round Square Island Bar layouts typically have between 19-31 seats with bar lengths and depths of 10’10”-19’6” (3.3-5.97 m). These variations of bar layouts have overall floor areas in the range of 572-1022 ft2 (36-71 m2) with overall lengths and depths of 20’10”-29’6” (6.35-9 m).
The bar height ranges from 42”-45” (107-114 cm), with a top depth of 18”-30” (46-76 cm) to accommodate different activities. Bar stools are designed to be 30”-36” (76-91 cm) high, complementing the overall bar depth of 28”-38” (71-97 cm) for optimal service space. Underbar elements are standardized at a height of 30” (76 cm) and a depth of 22”-26” (56-66 cm), ensuring efficient use of space. The back bar, vital for storage and display, stands at 36”-45” (91-114 cm) with a depth of 24”-30” (61-76 cm), facilitating easy access to beverages and tools.
Customer activity at the bar requires 18”-24” (46-61 cm) of space. Public circulation areas behind customers need 30”-36” (76-91 cm), with the overall public zone extending 48”-60” (122-152 cm). Behind the bar, the work zone for staff requires 30”-36” (76-91 cm). Bar stool spacing should be between 24”-30” (61-76 cm) to ensure guests have sufficient room. Public standing areas should be set at an additional clearance 18” (46 cm).

