
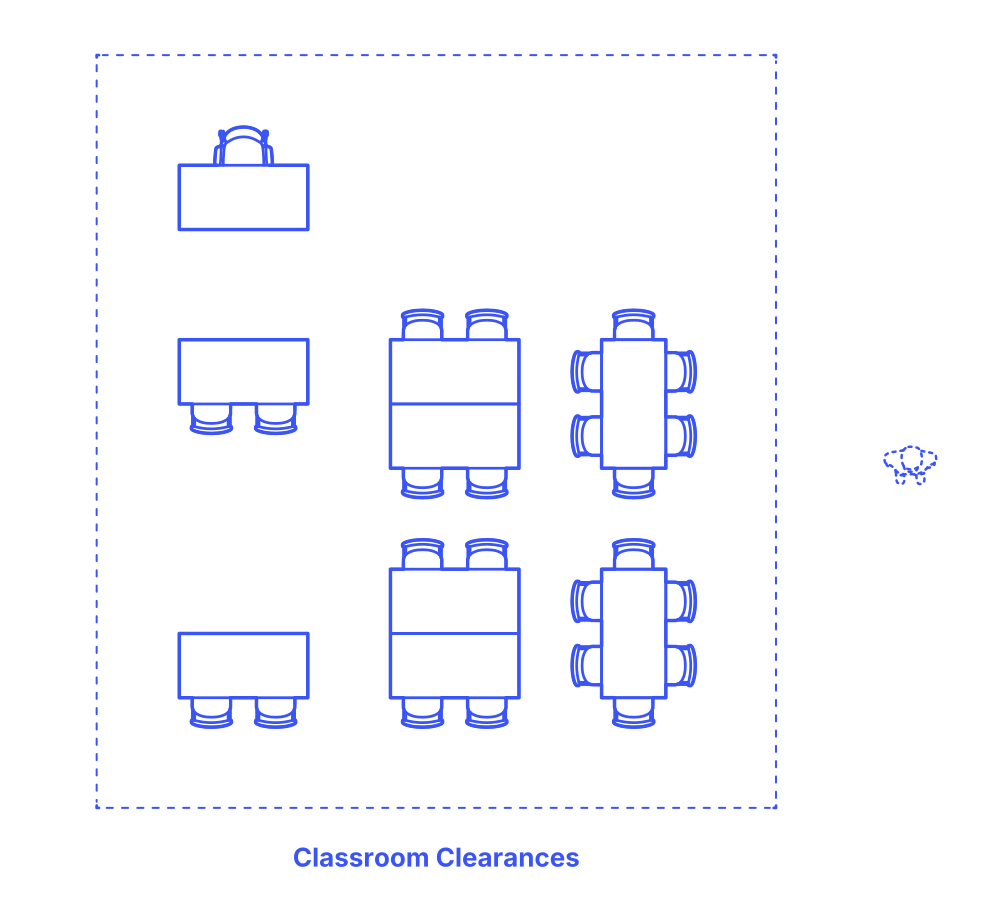

Classroom Layout Clearances refer to the essential spaces maintained between various elements in a classroom for functionality and accessibility. This includes the spacing between aisles and rows of desks or tables, ensuring students can move comfortably without disrupting others. Clearances from the sides, front, and back of the room are also crucial, providing adequate space for additional movement and activities. Furthermore, there should be sufficient clearance around the teacher's desk, allowing the teacher to move freely and interact with students.
These clearances are vital for creating a safe and conducive learning environment, facilitating easy access for all students, and ensuring a comfortable teaching space. They are tailored to the classroom's size and the number of occupants, balancing space utilization and comfort.
For classroom spacing between children-sized desks, a range of 20"-30" (50-75 cm) is recommended. The spacing for typical classroom layouts, which may include space between desks or tables, is slightly larger, ranging from 30"-36" (75-90 cm). The teacher's area requires a bit more space, ideally around 48" (120 cm) clearance. The perimeter clearance around the room should also be within the range of 36"-48" (90-120 cm) for access and flexibility.
Child desks commonly measure between 24"-30" (60-75 cm) in width and 18"-20" (45-50 cm) in depth. For typical classroom tables, a table for one student generally ranges from 24"-36" (60-90 cm) in length. For more students, tables are larger, typically measuring between 48"-60" (120-150 cm) in length for two person tables and between 72"-84" (180-210 cm) for three person tables. Classroom table depths are typically between 24"-30" (60-75 cm) with overall heights of 28"-30" (70-75 cm). Classroom tables are often sized with modular dimensions that can combine with other variations for a variety of possible layouts.

Classroom Layout Clearances refer to the essential spaces maintained between various elements in a classroom for functionality and accessibility. This includes the spacing between aisles and rows of desks or tables, ensuring students can move comfortably without disrupting others. Clearances from the sides, front, and back of the room are also crucial, providing adequate space for additional movement and activities. Furthermore, there should be sufficient clearance around the teacher's desk, allowing the teacher to move freely and interact with students.
These clearances are vital for creating a safe and conducive learning environment, facilitating easy access for all students, and ensuring a comfortable teaching space. They are tailored to the classroom's size and the number of occupants, balancing space utilization and comfort.
For classroom spacing between children-sized desks, a range of 20"-30" (50-75 cm) is recommended. The spacing for typical classroom layouts, which may include space between desks or tables, is slightly larger, ranging from 30"-36" (75-90 cm). The teacher's area requires a bit more space, ideally around 48" (120 cm) clearance. The perimeter clearance around the room should also be within the range of 36"-48" (90-120 cm) for access and flexibility.
Child desks commonly measure between 24"-30" (60-75 cm) in width and 18"-20" (45-50 cm) in depth. For typical classroom tables, a table for one student generally ranges from 24"-36" (60-90 cm) in length. For more students, tables are larger, typically measuring between 48"-60" (120-150 cm) in length for two person tables and between 72"-84" (180-210 cm) for three person tables. Classroom table depths are typically between 24"-30" (60-75 cm) with overall heights of 28"-30" (70-75 cm). Classroom tables are often sized with modular dimensions that can combine with other variations for a variety of possible layouts.

