
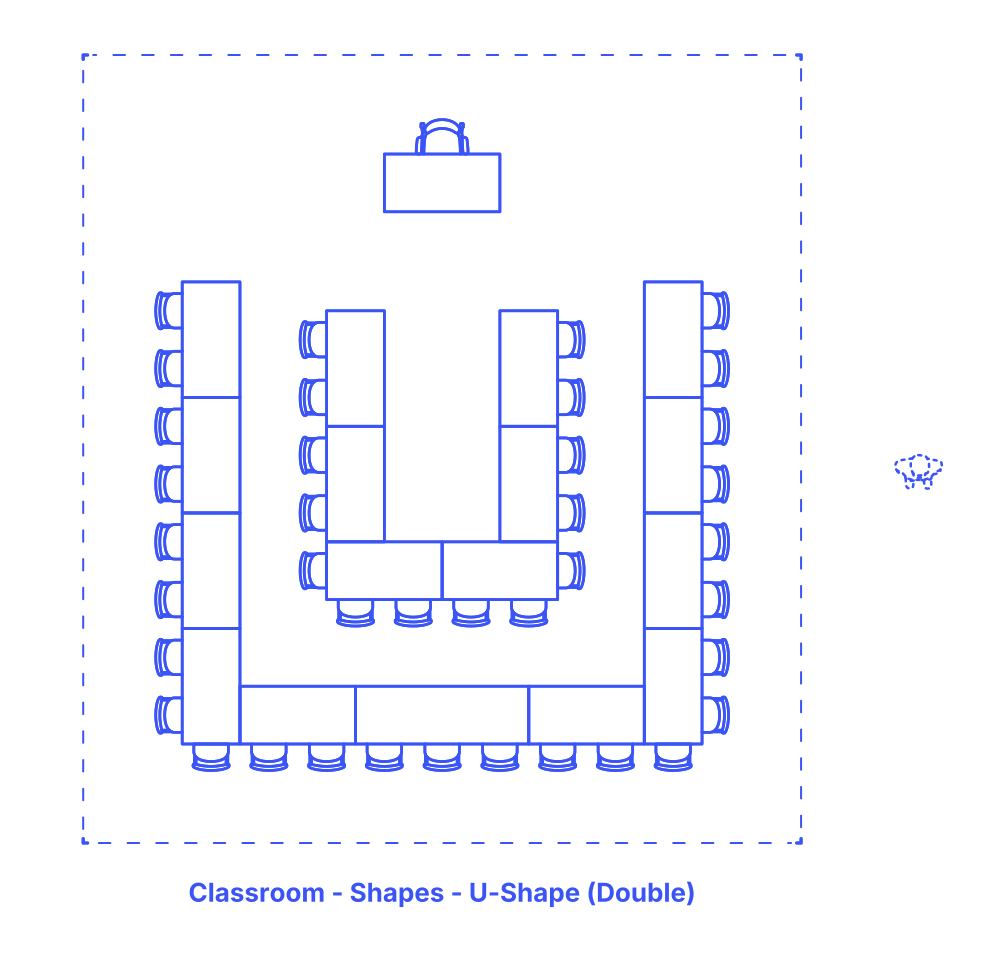

The concept of a Shape Classroom Layout with a double U-Shape organization involves arranging two-person tables in two concentric U-shapes: a larger one on the outside and a smaller one inside it. This layout is designed to enhance interactive and collaborative learning. The double U-Shape allows for a more intimate setting, where students in the inner U can engage closely with each other, while those in the outer U can participate in broader discussions.
It's ideal for classes that require both group dynamics and individual attention. This setup fosters an inclusive environment, as everyone has a clear view of the instructor and the board. It's adaptable for various activities, including lectures, discussions, and group work, making it a flexible choice for different teaching styles and class sizes.
The Classroom (Shapes - U-Shape, Double) layout has a typical width of 26’3”, 28’6”, 33’2” (8, 8.7, 10.1 m) and depth of 26’9”, 31’4” (8.2, 9.6 m). These classroom layouts seat between 29-41 students with overall floor areas between 702-1038 ft2 (65-96 m2).
For classroom spacing between children-sized desks, a range of 20"-30" (50-75 cm) is recommended. The spacing for typical classroom layouts, which may include space between desks or tables, is slightly larger, ranging from 30"-36" (75-90 cm). The teacher's area requires a bit more space, ideally around 48" (120 cm) clearance. The perimeter clearance around the room should also be within the range of 36"-48" (90-120 cm) for access and flexibility.
Child desks commonly measure between 24"-30" (60-75 cm) in width and 18"-20" (45-50 cm) in depth. For typical classroom tables, a table for one student generally ranges from 24"-36" (60-90 cm) in length. For more students, tables are larger, typically measuring between 48"-60" (120-150 cm) in length for two person tables and between 72"-84" (180-210 cm) for three person tables. Classroom table depths are typically between 24"-30" (60-75 cm) with overall heights of 28"-30" (70-75 cm). Classroom tables are often sized with modular dimensions that can combine with other variations for a variety of possible layouts.

The concept of a Shape Classroom Layout with a double U-Shape organization involves arranging two-person tables in two concentric U-shapes: a larger one on the outside and a smaller one inside it. This layout is designed to enhance interactive and collaborative learning. The double U-Shape allows for a more intimate setting, where students in the inner U can engage closely with each other, while those in the outer U can participate in broader discussions.
It's ideal for classes that require both group dynamics and individual attention. This setup fosters an inclusive environment, as everyone has a clear view of the instructor and the board. It's adaptable for various activities, including lectures, discussions, and group work, making it a flexible choice for different teaching styles and class sizes.
The Classroom (Shapes - U-Shape, Double) layout has a typical width of 26’3”, 28’6”, 33’2” (8, 8.7, 10.1 m) and depth of 26’9”, 31’4” (8.2, 9.6 m). These classroom layouts seat between 29-41 students with overall floor areas between 702-1038 ft2 (65-96 m2).
Child desks commonly measure between 24"-30" (60-75 cm) in width and 18"-20" (45-50 cm) in depth. For typical classroom tables, a table for one student generally ranges from 24"-36" (60-90 cm) in length. For more students, tables are larger, typically measuring between 48"-60" (120-150 cm) in length for two person tables and between 72"-84" (180-210 cm) for three person tables. Classroom table depths are typically between 24"-30" (60-75 cm) with overall heights of 28"-30" (70-75 cm). Classroom tables are often sized with modular dimensions that can combine with other variations for a variety of possible layouts.
For classroom spacing between children-sized desks, a range of 20"-30" (50-75 cm) is recommended. The spacing for typical classroom layouts, which may include space between desks or tables, is slightly larger, ranging from 30"-36" (75-90 cm). The teacher's area requires a bit more space, ideally around 48" (120 cm) clearance. The perimeter clearance around the room should also be within the range of 36"-48" (90-120 cm) for access and flexibility.

