
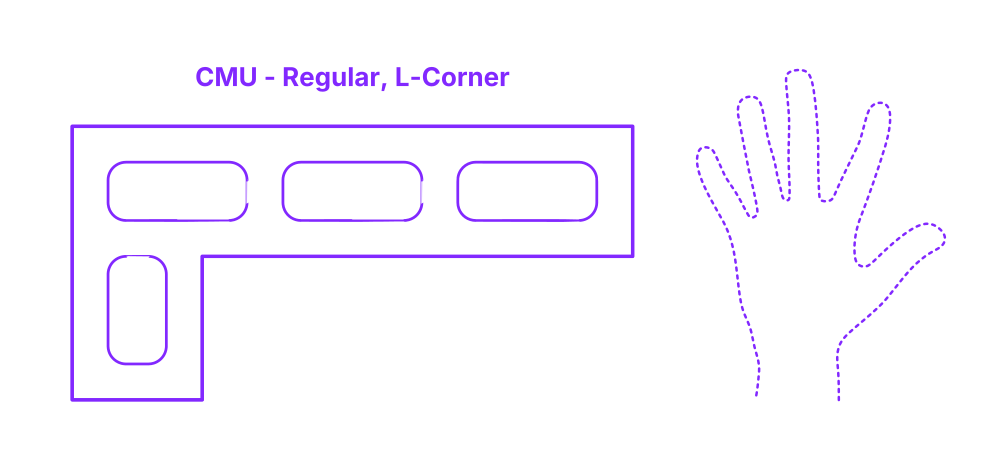

L-corner CMU blocks are concrete masonry units that are shaped like an L. L-corner CMU blocks are used to create stronger corners in concrete masonry walls, but they can also be used to create other features, such as pilasters and buttresses. L-corner CMU blocks are a versatile and easy-to-use building material that can be used to create a variety of architectural features.
L-Corner CMU blocks come in a variety of sizes with nominal depths of 4”, 6”, 8”, 10”, 12”, nominal height of 8”, and nominal width of 16”. The actual dimensions of L-Corner CMU blocks include depths of 3.625”-11.625” (9.2-29.5 cm), height of 7.625” (19.4 cm), and width of 15.625” (39.7 cm).

L-corner CMU blocks are concrete masonry units that are shaped like an L. L-corner CMU blocks are used to create stronger corners in concrete masonry walls, but they can also be used to create other features, such as pilasters and buttresses. L-corner CMU blocks are a versatile and easy-to-use building material that can be used to create a variety of architectural features.
L-Corner CMU blocks come in a variety of sizes with nominal depths of 4”, 6”, 8”, 10”, 12”, nominal height of 8”, and nominal width of 16”. The actual dimensions of L-Corner CMU blocks include depths of 3.625”-11.625” (9.2-29.5 cm), height of 7.625” (19.4 cm), and width of 15.625” (39.7 cm).

