
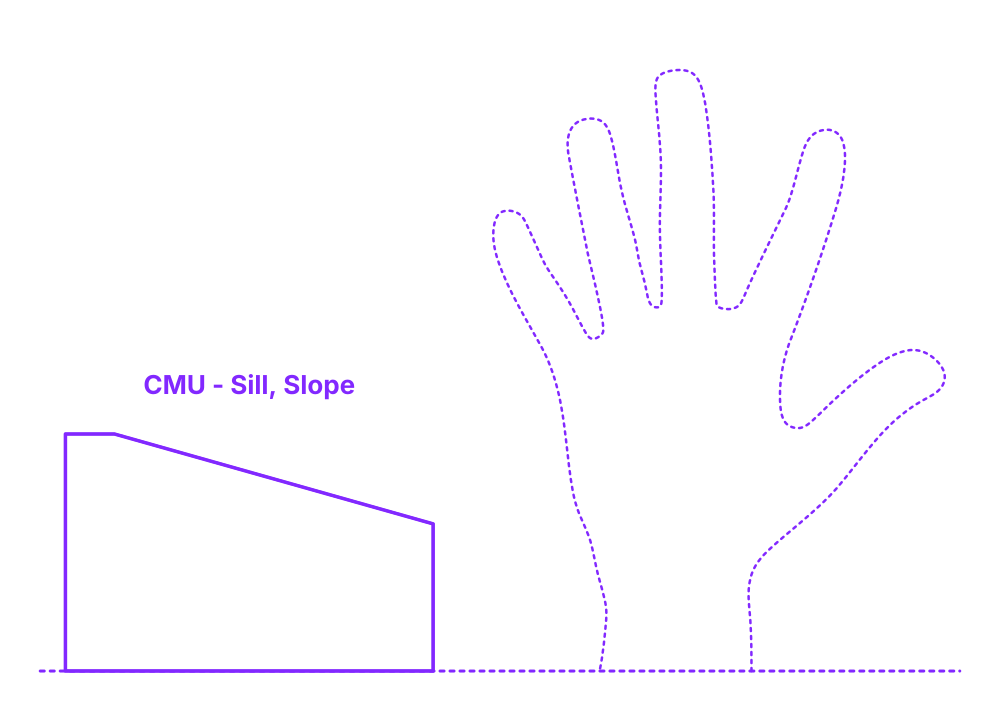

A sloped sill CMU block is a concrete masonry unit that has been designed to slope away from the building. This helps to prevent water from pooling at the base of the wall, which can lead to damage. Sloped sill CMU blocks are typically used in header applications, but they can also be used in other applications where drainage is important, such as around swimming pools or patio areas.
Sloped Sill CMU blocks come in a variety of sizes with nominal depths of 6”, 8”, 10”, 12”, nominal height of 4”, and nominal width of 16”. The actual dimensions of Sloped Sill CMU blocks include depths of 5.625”-11.625” (14.3-29.5 cm), height of 3.625” (9.2 cm), and width of 15.625” (39.7 cm).

A sloped sill CMU block is a concrete masonry unit that has been designed to slope away from the building. This helps to prevent water from pooling at the base of the wall, which can lead to damage. Sloped sill CMU blocks are typically used in header applications, but they can also be used in other applications where drainage is important, such as around swimming pools or patio areas.
Sloped Sill CMU blocks come in a variety of sizes with nominal depths of 6”, 8”, 10”, 12”, nominal height of 4”, and nominal width of 16”. The actual dimensions of Sloped Sill CMU blocks include depths of 5.625”-11.625” (14.3-29.5 cm), height of 3.625” (9.2 cm), and width of 15.625” (39.7 cm).

