
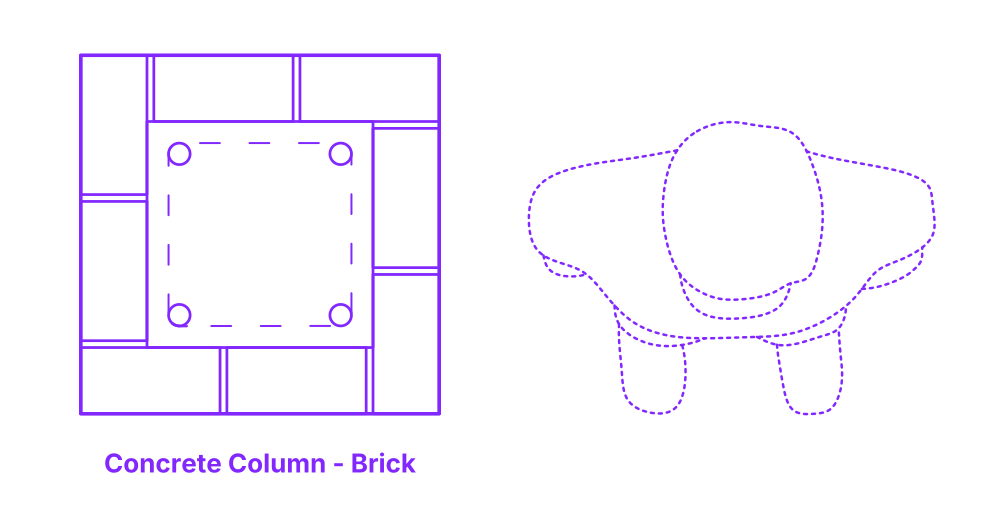

A brick column is a vertical structure made of bricks and mortar. It is typically used to support roofs, porches, and other heavy loads. Brick columns can be made in a variety of shapes and sizes, and they can be decorated with different types of brickwork. Infilled concrete core brick columns are made by first constructing a frame of bricks. The frame is then filled with concrete, which provides additional strength and support. Infilled concrete core brick columns are a popular choice for both residential and commercial applications.
Brick Concrete Columns are available with typical widths between 12”-32” (30.5-81.3 cm) and typical heights from 8’-32’ (2.44-9.75 m).

A brick column is a vertical structure made of bricks and mortar. It is typically used to support roofs, porches, and other heavy loads. Brick columns can be made in a variety of shapes and sizes, and they can be decorated with different types of brickwork. Infilled concrete core brick columns are made by first constructing a frame of bricks. The frame is then filled with concrete, which provides additional strength and support. Infilled concrete core brick columns are a popular choice for both residential and commercial applications.
Brick Concrete Columns are available with typical widths between 12”-32” (30.5-81.3 cm) and typical heights from 8’-32’ (2.44-9.75 m).
