
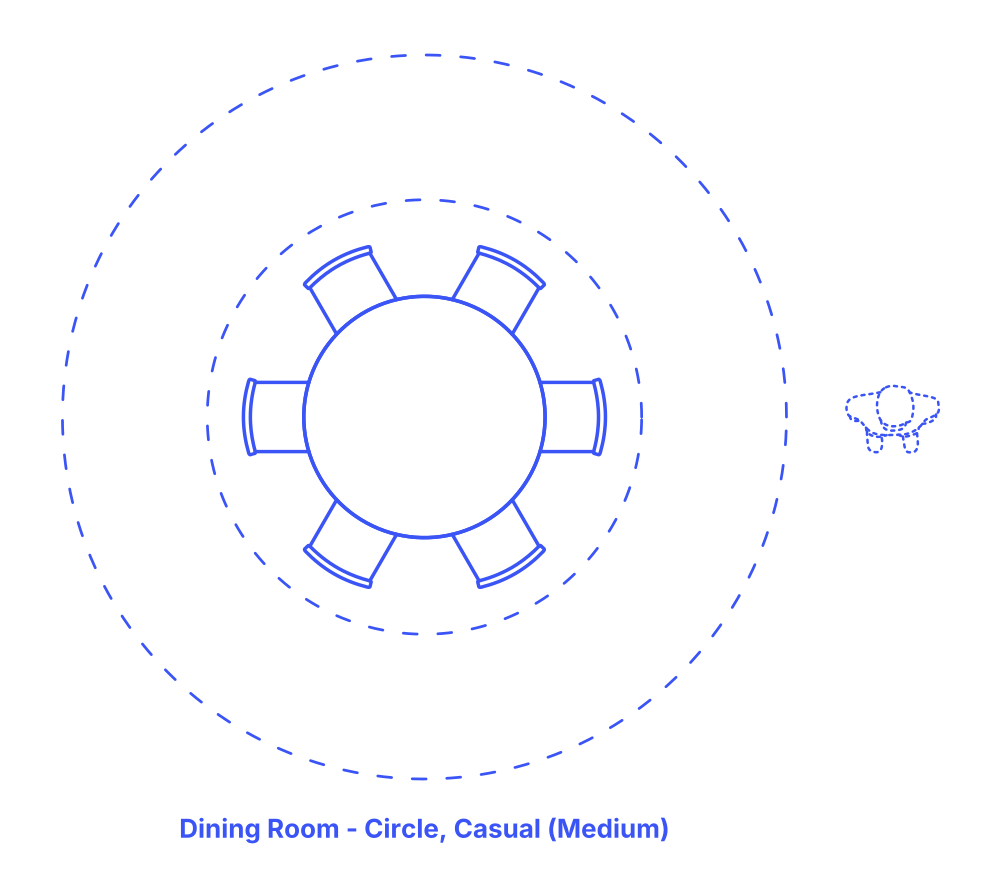

A medium casual circular dining room layout accommodates 4 to 8 people, featuring a central pedestal dining table. This configuration leverages the circular shape to enhance the social dynamic, encouraging easy conversation and interaction among all seated.
The pedestal base of the table is a key feature, eliminating table legs that can obstruct space, thus providing ample legroom and making the seating area more comfortable and accessible. Casual open-back chairs surround the table, supporting a relaxed yet stylish atmosphere. Ideal for family meals or casual gatherings, this layout optimizes space while promoting a convivial dining experience in a casual setting.
Casual Medium Circular Dining Room layouts feature tables for 4-8 people with typical table diameters between 4’-6’ (1.22-1.83 m). Including clearances for sitting and circulation zones, these dining layouts vary in size with diameters of 11’-16’ (3.35-4.88 m) and overall floor areas between 95-201 ft2 (8.8-18.7 m2).
The total clearance, combining the sitting and circulation zones, should range between 36”-60” (91-152 cm). Specifically, the sitting zone requires 18”-24” (46-61 cm) and the circulation zone between 18”-36” (46-91 cm). Each chair should be spaced 24”-30” (61-76 cm) apart for ease of movement and comfortable personal space.

A medium casual circular dining room layout accommodates 4 to 8 people, featuring a central pedestal dining table. This configuration leverages the circular shape to enhance the social dynamic, encouraging easy conversation and interaction among all seated.
The pedestal base of the table is a key feature, eliminating table legs that can obstruct space, thus providing ample legroom and making the seating area more comfortable and accessible. Casual open-back chairs surround the table, supporting a relaxed yet stylish atmosphere. Ideal for family meals or casual gatherings, this layout optimizes space while promoting a convivial dining experience in a casual setting.
Casual Medium Circular Dining Room layouts feature tables for 4-8 people with typical table diameters between 4’-6’ (1.22-1.83 m). Including clearances for sitting and circulation zones, these dining layouts vary in size with diameters of 11’-16’ (3.35-4.88 m) and overall floor areas between 95-201 ft2 (8.8-18.7 m2).
The total clearance, combining the sitting and circulation zones, should range between 36”-60” (91-152 cm). Specifically, the sitting zone requires 18”-24” (46-61 cm) and the circulation zone between 18”-36” (46-91 cm). Each chair should be spaced 24”-30” (61-76 cm) apart for ease of movement and comfortable personal space.
Minimum individual place settings have an overall width of 24” (61 cm) and an overall depth of 21” (53 cm) that is split between a 16” (41 cm) place setting and a 5” (13 cm) shared zone. Optimum individual place settings have an overall width of 30” (76 cm) and total depth of 27” (69 cm) that is split between an 18” (46 cm) place setting and a 9” (23 cm) shared zone.

