
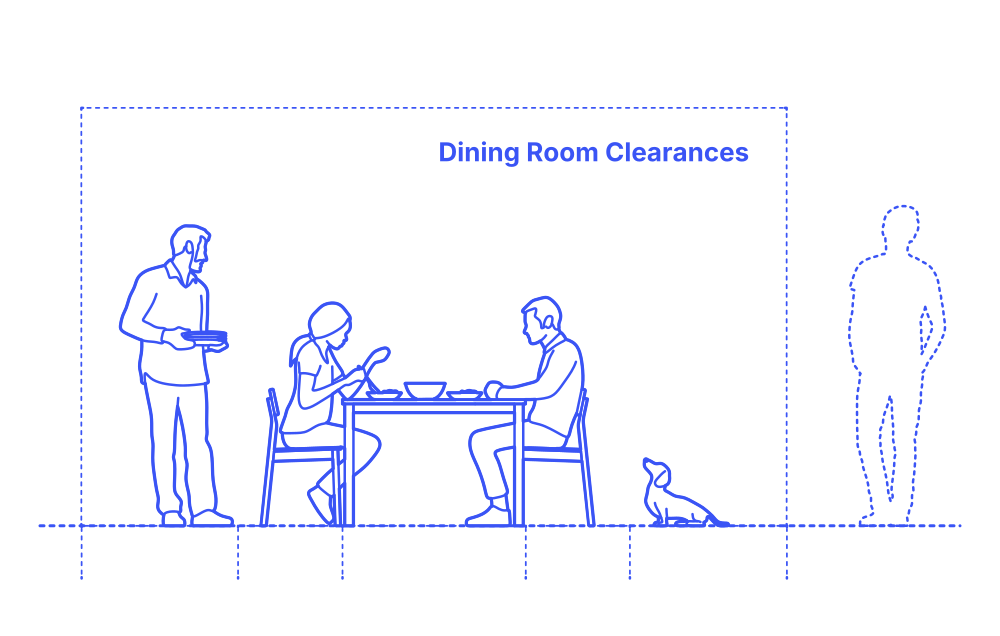

Dining room clearances are pivotal in designing a space that balances comfort and functionality, catering to the movements of guests and staff alike. These clearances account for the space needed behind chairs, allowing guests to move in and out comfortably, and ensuring staff can circulate efficiently for service without disrupting the dining experience.
Additionally, appropriate spacing between seats is crucial to prevent overcrowding and maintain a sense of personal space, enhancing the overall dining atmosphere. Proper dining room clearances are fundamental in facilitating smooth service operations, ensuring safety, and maximizing the comfort and satisfaction of guests. They play a significant role in the operational flow of a dining establishment, impacting the ambience and functionality of the dining area, and ultimately, the success of the service provided.
The total clearance, combining the sitting and circulation zones, should range between 36”-60” (91-152 cm). Specifically, the sitting zone requires 18”-24” (46-61 cm) and the circulation zone between 18”-36” (46-91 cm). Each chair should be spaced 24”-30” (61-76 cm) apart for ease of movement and comfortable personal space.

Dining room clearances are pivotal in designing a space that balances comfort and functionality, catering to the movements of guests and staff alike. These clearances account for the space needed behind chairs, allowing guests to move in and out comfortably, and ensuring staff can circulate efficiently for service without disrupting the dining experience.
Additionally, appropriate spacing between seats is crucial to prevent overcrowding and maintain a sense of personal space, enhancing the overall dining atmosphere. Proper dining room clearances are fundamental in facilitating smooth service operations, ensuring safety, and maximizing the comfort and satisfaction of guests. They play a significant role in the operational flow of a dining establishment, impacting the ambience and functionality of the dining area, and ultimately, the success of the service provided.
The total clearance, combining the sitting and circulation zones, should range between 36”-60” (91-152 cm). Specifically, the sitting zone requires 18”-24” (46-61 cm) and the circulation zone between 18”-36” (46-91 cm). Each chair should be spaced 24”-30” (61-76 cm) apart for ease of movement and comfortable personal space.
Minimum individual place settings have an overall width of 24” (61 cm) and an overall depth of 21” (53 cm) that is split between a 16” (41 cm) place setting and a 5” (13 cm) shared zone. Optimum individual place settings have an overall width of 30” (76 cm) and total depth of 27” (69 cm) that is split between an 18” (46 cm) place setting and a 9” (23 cm) shared zone.
