
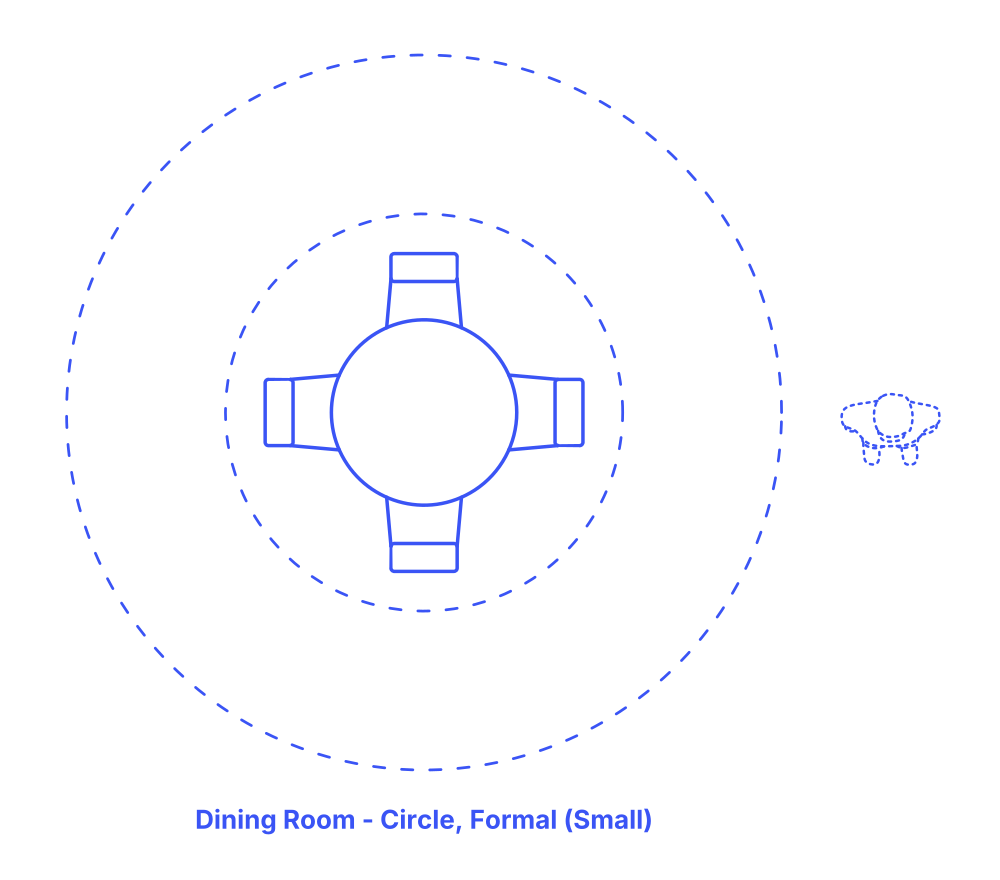

A small formal circular dining room layout is ideal for seating 2 to 5 people, centered around a sleek pedestal dining table. This setup is complemented by formal upholstered full-back chairs, enhancing comfort and elegance. The circular form fosters an intimate dining atmosphere, promoting face-to-face interaction and easy conversation among all diners.
The pedestal table not only adds a stylish focal point but also maximizes legroom and ease of movement around the table, essential in smaller spaces. This arrangement perfectly blends functionality with a refined aesthetic, creating a welcoming yet sophisticated environment suitable for both everyday meals and special occasions.
Formal Small Circular Dining Room layouts feature tables for 2-5 people with typical table diameters between 2’6”-3’6” (.76-1.07 m). Including clearances for sitting and circulation zones, these dining layouts vary in size with diameters of 9’6”-13’6” (2.9-4.11 m) and overall floor areas between 71-143 ft2 (6.6-13.3 m2).
The total clearance, combining the sitting and circulation zones, should range between 36”-60” (91-152 cm). Specifically, the sitting zone requires 18”-24” (46-61 cm) and the circulation zone between 18”-36” (46-91 cm). Each chair should be spaced 24”-30” (61-76 cm) apart for ease of movement and comfortable personal space.

A small formal circular dining room layout is ideal for seating 2 to 5 people, centered around a sleek pedestal dining table. This setup is complemented by formal upholstered full-back chairs, enhancing comfort and elegance. The circular form fosters an intimate dining atmosphere, promoting face-to-face interaction and easy conversation among all diners.
The pedestal table not only adds a stylish focal point but also maximizes legroom and ease of movement around the table, essential in smaller spaces. This arrangement perfectly blends functionality with a refined aesthetic, creating a welcoming yet sophisticated environment suitable for both everyday meals and special occasions.
Formal Small Circular Dining Room layouts feature tables for 2-5 people with typical table diameters between 2’6”-3’6” (.76-1.07 m). Including clearances for sitting and circulation zones, these dining layouts vary in size with diameters of 9’6”-13’6” (2.9-4.11 m) and overall floor areas between 71-143 ft2 (6.6-13.3 m2).
The total clearance, combining the sitting and circulation zones, should range between 36”-60” (91-152 cm). Specifically, the sitting zone requires 18”-24” (46-61 cm) and the circulation zone between 18”-36” (46-91 cm). Each chair should be spaced 24”-30” (61-76 cm) apart for ease of movement and comfortable personal space.
Minimum individual place settings have an overall width of 24” (61 cm) and an overall depth of 21” (53 cm) that is split between a 16” (41 cm) place setting and a 5” (13 cm) shared zone. Optimum individual place settings have an overall width of 30” (76 cm) and total depth of 27” (69 cm) that is split between an 18” (46 cm) place setting and a 9” (23 cm) shared zone.

