
Dining Room - Racetrack, Casual (Medium)
Dining Room - Racetrack, Casual (Medium)
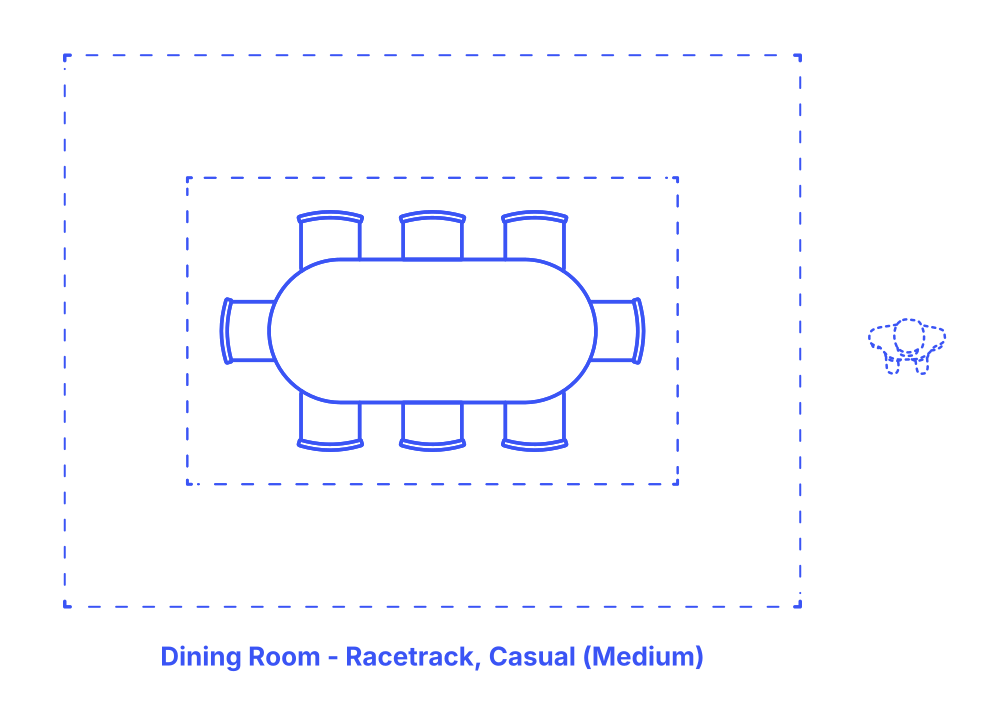

A medium casual racetrack dining room layout seats 6 to 8 people and features a racetrack-shaped double pedestal dining table. This table shape blends the straight sides of a rectangle with the rounded ends of an oval, providing a unique aesthetic that softens the room's ambiance while enhancing sociability.
The double pedestal base offers substantial legroom and stability, accommodating more guests comfortably. Casual open-back chairs complement this setup, ensuring the space feels relaxed yet stylish. Ideal for family meals or informal gatherings, this layout promotes easy communication and movement, making it both practical for dining and conducive to engaging conversations.
Casual Medium Racetrack Dining Room layouts feature tables for 6-8 people with typical table widths between 3’-4’ (.91-1.22 m) and table lengths of 6’-8’ (1.83-2.44 m). Including clearances for sitting and circulation zones, these dining layouts vary in size with widths of 10’-14’ (3.05-4.27 m), lengths of 13’-18’ (3.96-5.49 m), and overall floor areas between 130-252 ft2 (12.1-23.4 m2).
The total clearance, combining the sitting and circulation zones, should range between 36”-60” (91-152 cm). Specifically, the sitting zone requires 18”-24” (46-61 cm) and the circulation zone between 18”-36” (46-91 cm). Each chair should be spaced 24”-30” (61-76 cm) apart for ease of movement and comfortable personal space.

A medium casual racetrack dining room layout seats 6 to 8 people and features a racetrack-shaped double pedestal dining table. This table shape blends the straight sides of a rectangle with the rounded ends of an oval, providing a unique aesthetic that softens the room's ambiance while enhancing sociability.
The double pedestal base offers substantial legroom and stability, accommodating more guests comfortably. Casual open-back chairs complement this setup, ensuring the space feels relaxed yet stylish. Ideal for family meals or informal gatherings, this layout promotes easy communication and movement, making it both practical for dining and conducive to engaging conversations.
Casual Medium Racetrack Dining Room layouts feature tables for 6-8 people with typical table widths between 3’-4’ (.91-1.22 m) and table lengths of 6’-8’ (1.83-2.44 m). Including clearances for sitting and circulation zones, these dining layouts vary in size with widths of 10’-14’ (3.05-4.27 m), lengths of 13’-18’ (3.96-5.49 m), and overall floor areas between 130-252 ft2 (12.1-23.4 m2).
The total clearance, combining the sitting and circulation zones, should range between 36”-60” (91-152 cm). Specifically, the sitting zone requires 18”-24” (46-61 cm) and the circulation zone between 18”-36” (46-91 cm). Each chair should be spaced 24”-30” (61-76 cm) apart for ease of movement and comfortable personal space.
Minimum individual place settings have an overall width of 24” (61 cm) and an overall depth of 21” (53 cm) that is split between a 16” (41 cm) place setting and a 5” (13 cm) shared zone. Optimum individual place settings have an overall width of 30” (76 cm) and total depth of 27” (69 cm) that is split between an 18” (46 cm) place setting and a 9” (23 cm) shared zone.

