
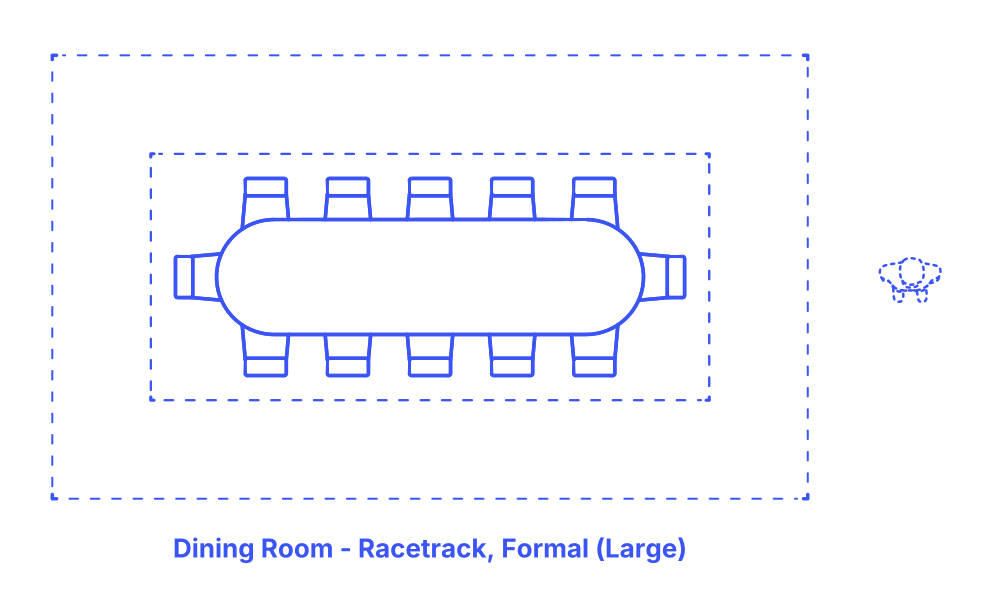

A large formal racetrack dining room layout is designed to seat 10 to 12 people, featuring a racetrack-shaped trestle dining table, which merges the practicality of a rectangular center with the welcoming curvature of fully rounded ends. This shape facilitates better sightlines and interaction among guests, enhancing the communal feel.
The table is surrounded by formal upholstered full-back chairs, ensuring comfort and elegance, vital for a sophisticated dining experience. This layout is ideal for larger gatherings, where the objective is to combine functional dining with aesthetic appeal, creating a luxurious yet inviting atmosphere suitable for formal occasions and elaborate dinners.
Formal Large Racetrack Dining Room layouts feature tables for 10-12 people with typical table widths between 3’6”-4’6” (1.07-1.37 m) and table lengths of 10’-13’ (3.05-3.96 m). Including clearances for sitting and circulation zones, these dining layouts vary in size with widths of 10’6”-14’6” (3.2-4.42 m), lengths of 17’-23’ (5.18-7.01 m), and overall floor areas between 179-334 ft2 (16.6-31 m2).
The total clearance, combining the sitting and circulation zones, should range between 36”-60” (91-152 cm). Specifically, the sitting zone requires 18”-24” (46-61 cm) and the circulation zone between 18”-36” (46-91 cm). Each chair should be spaced 24”-30” (61-76 cm) apart for ease of movement and comfortable personal space.

A large formal racetrack dining room layout is designed to seat 10 to 12 people, featuring a racetrack-shaped trestle dining table, which merges the practicality of a rectangular center with the welcoming curvature of fully rounded ends. This shape facilitates better sightlines and interaction among guests, enhancing the communal feel.
The table is surrounded by formal upholstered full-back chairs, ensuring comfort and elegance, vital for a sophisticated dining experience. This layout is ideal for larger gatherings, where the objective is to combine functional dining with aesthetic appeal, creating a luxurious yet inviting atmosphere suitable for formal occasions and elaborate dinners.
Formal Large Racetrack Dining Room layouts feature tables for 10-12 people with typical table widths between 3’6”-4’6” (1.07-1.37 m) and table lengths of 10’-13’ (3.05-3.96 m). Including clearances for sitting and circulation zones, these dining layouts vary in size with widths of 10’6”-14’6” (3.2-4.42 m), lengths of 17’-23’ (5.18-7.01 m), and overall floor areas between 179-334 ft2 (16.6-31 m2).
The total clearance, combining the sitting and circulation zones, should range between 36”-60” (91-152 cm). Specifically, the sitting zone requires 18”-24” (46-61 cm) and the circulation zone between 18”-36” (46-91 cm). Each chair should be spaced 24”-30” (61-76 cm) apart for ease of movement and comfortable personal space.
Minimum individual place settings have an overall width of 24” (61 cm) and an overall depth of 21” (53 cm) that is split between a 16” (41 cm) place setting and a 5” (13 cm) shared zone. Optimum individual place settings have an overall width of 30” (76 cm) and total depth of 27” (69 cm) that is split between an 18” (46 cm) place setting and a 9” (23 cm) shared zone.

