
Dining Room - Rectangle, Formal (Medium)
Dining Room - Rectangle, Formal (Medium)
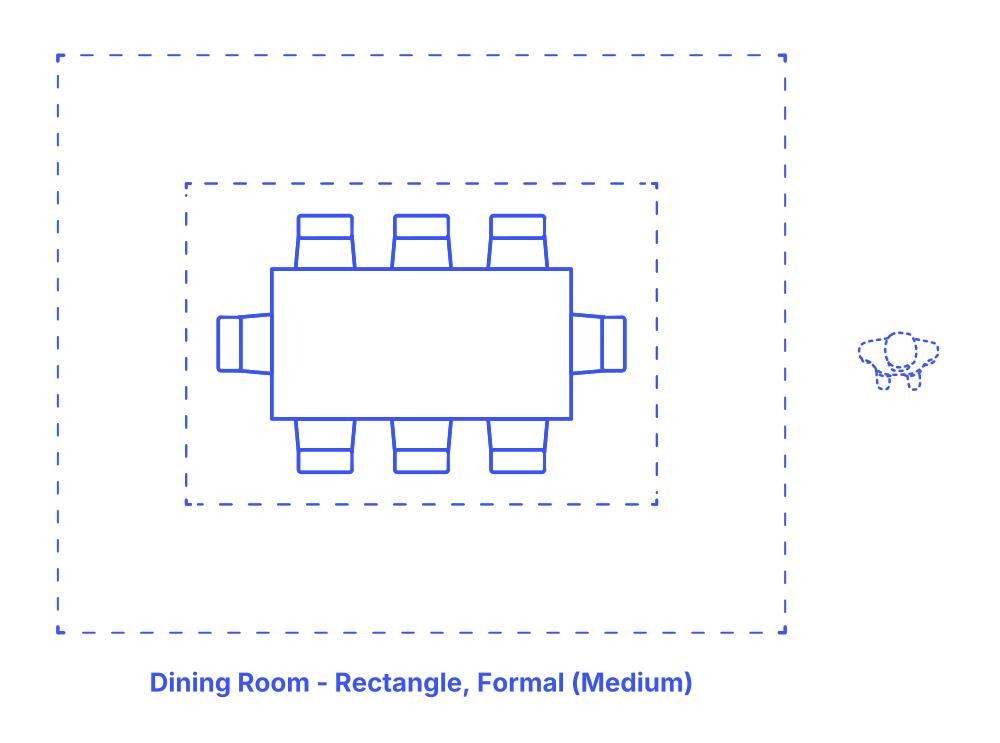

A medium formal rectangular dining room layout is tailored to comfortably seat 6 to 8 people, featuring a sturdy trestle dining table at its center, surrounded by elegant, full-back upholstered chairs. This configuration emphasizes a balance between spaciousness and intimacy, ensuring there is ample room for guests to maneuver and interact effortlessly.
The setup prioritizes functionality without sacrificing style, aiming to create an inviting and sophisticated dining experience. The arrangement of the furniture is carefully considered to enhance both the aesthetic appeal and the practical aspects of dining, such as ease of service and conversation flow, all without delving into specific dimensions.
Formal Medium Rectangle Dining Room layouts feature tables for 6-8 people with typical table widths between 3’-4’ (.91-1.22 m) and table lengths of 6’-8’ (1.83-2.44 m). Including clearances for sitting and circulation zones, these dining layouts vary in size with widths of 10’-14’ (3.05-4.27 m), lengths of 13’-18’ (3.96-5.49 m), and overall floor areas between 130-252 ft2 (12.1-23.4 m2).
The total clearance, combining the sitting and circulation zones, should range between 36”-60” (91-152 cm). Specifically, the sitting zone requires 18”-24” (46-61 cm) and the circulation zone between 18”-36” (46-91 cm). Each chair should be spaced 24”-30” (61-76 cm) apart for ease of movement and comfortable personal space.

A medium formal rectangular dining room layout is tailored to comfortably seat 6 to 8 people, featuring a sturdy trestle dining table at its center, surrounded by elegant, full-back upholstered chairs. This configuration emphasizes a balance between spaciousness and intimacy, ensuring there is ample room for guests to maneuver and interact effortlessly.
The setup prioritizes functionality without sacrificing style, aiming to create an inviting and sophisticated dining experience. The arrangement of the furniture is carefully considered to enhance both the aesthetic appeal and the practical aspects of dining, such as ease of service and conversation flow, all without delving into specific dimensions.
Formal Medium Rectangle Dining Room layouts feature tables for 6-8 people with typical table widths between 3’-4’ (.91-1.22 m) and table lengths of 6’-8’ (1.83-2.44 m). Including clearances for sitting and circulation zones, these dining layouts vary in size with widths of 10’-14’ (3.05-4.27 m), lengths of 13’-18’ (3.96-5.49 m), and overall floor areas between 130-252 ft2 (12.1-23.4 m2).
The total clearance, combining the sitting and circulation zones, should range between 36”-60” (91-152 cm). Specifically, the sitting zone requires 18”-24” (46-61 cm) and the circulation zone between 18”-36” (46-91 cm). Each chair should be spaced 24”-30” (61-76 cm) apart for ease of movement and comfortable personal space.
Minimum individual place settings have an overall width of 24” (61 cm) and an overall depth of 21” (53 cm) that is split between a 16” (41 cm) place setting and a 5” (13 cm) shared zone. Optimum individual place settings have an overall width of 30” (76 cm) and total depth of 27” (69 cm) that is split between an 18” (46 cm) place setting and a 9” (23 cm) shared zone.

