
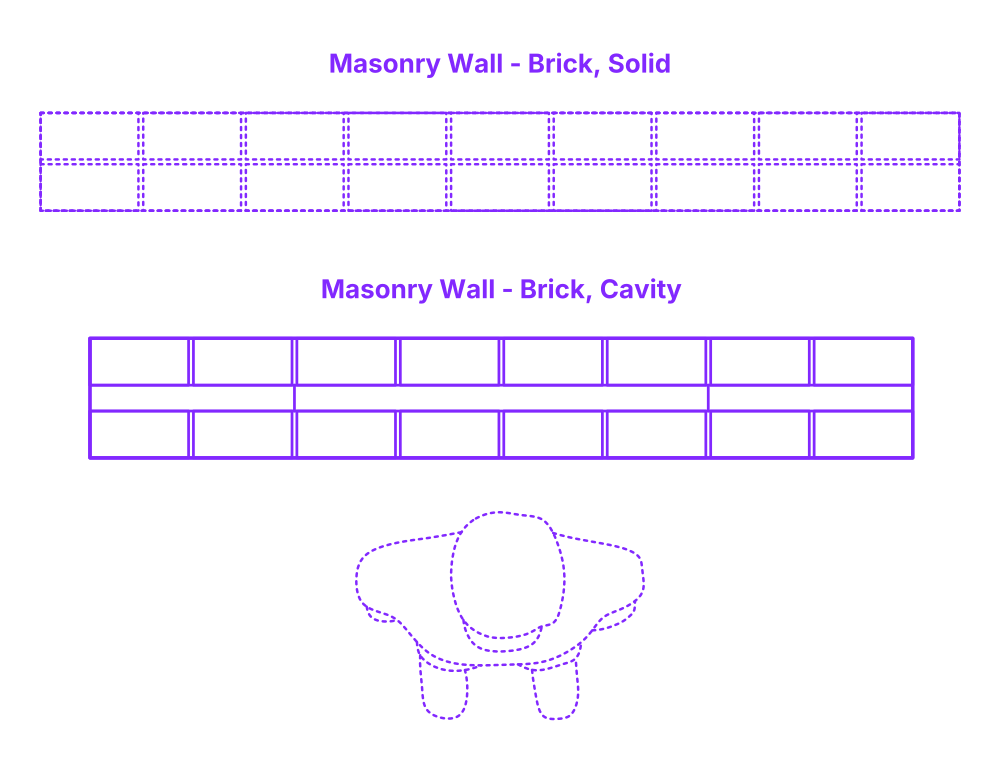

Cavity brick masonry wall is an innovative construction technique that employs two parallel walls, or "skins", of brickwork, separated by a gap or cavity. The primary objective of this cavity is to prevent moisture penetration from the outer skin to the inner skin, safeguarding against dampness within the interior spaces. This design improves thermal insulation by slowing down heat transfer, thanks to the air pocket within the cavity. Weep holes at the base of the wall allow any accumulated moisture to escape, preventing long-term damage. Ties, usually made of metal or corrosion-resistant material, are interspersed at regular intervals, connecting both skins and maintaining structural integrity.
Cavity Brick Masonry Walls are constructed with typical overall wall depths of 9.25”-10.25” (23.5-26 cm) with a wall cavity of 2”-3” (5.1-7.6 cm). Tie spacings are set a maximum of 36” (91 cm) horizontally and 18” (46 cm) vertically. Overall heights of Cavity Brick Masonry Walls are commonly between 8’-16’ (2.44-4.88 m) with wall lengths of 12’-32’ (3.66-9.75 m).

Cavity brick masonry wall is an innovative construction technique that employs two parallel walls, or "skins", of brickwork, separated by a gap or cavity. The primary objective of this cavity is to prevent moisture penetration from the outer skin to the inner skin, safeguarding against dampness within the interior spaces. This design improves thermal insulation by slowing down heat transfer, thanks to the air pocket within the cavity. Weep holes at the base of the wall allow any accumulated moisture to escape, preventing long-term damage. Ties, usually made of metal or corrosion-resistant material, are interspersed at regular intervals, connecting both skins and maintaining structural integrity.
Cavity Brick Masonry Walls are constructed with typical overall wall depths of 9.25”-10.25” (23.5-26 cm) with a wall cavity of 2”-3” (5.1-7.6 cm). Tie spacings are set a maximum of 36” (91 cm) horizontally and 18” (46 cm) vertically. Overall heights of Cavity Brick Masonry Walls are commonly between 8’-16’ (2.44-4.88 m) with wall lengths of 12’-32’ (3.66-9.75 m).

