
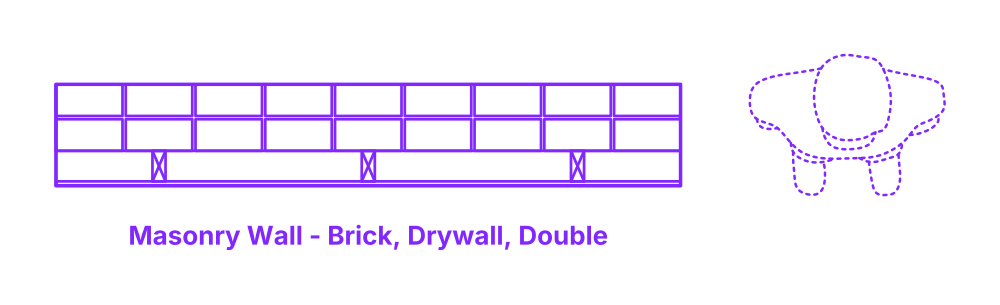

A drywall brick masonry wall with a double brick wythe is an advanced construction method blending strength and insulation. The two layers of brickwork, or "wythes," provide enhanced structural integrity and resistance compared to single brick walls. Positioned behind this robust brick façade, a framework of wood or steel studs supports the interior finishes. Within this framework, insulation is inserted, ensuring superior thermal and sound insulation. The innermost layer consists of drywall or gypsum board, offering a smooth finish for interior decoration. This composite construction method merges the durability of double brickwork with the flexibility of modern insulating and finishing materials.
Drywall Double Brick Masonry Walls are constructed with a typical overall wall depth of 11.63” (29.5 cm). Drywall studs are spaced at 16”, 24” (41, 61 cm), with a typical stud depth of 3.5” (8.9 cm), and drywall thickness of .5” (1.3 cm). Overall heights of Drywall Double Brick Masonry Walls are commonly between 8’-16’ (2.44-4.88 m) with wall lengths of 12’-32’ (3.66-9.75 m).

A drywall brick masonry wall with a double brick wythe is an advanced construction method blending strength and insulation. The two layers of brickwork, or "wythes," provide enhanced structural integrity and resistance compared to single brick walls. Positioned behind this robust brick façade, a framework of wood or steel studs supports the interior finishes. Within this framework, insulation is inserted, ensuring superior thermal and sound insulation. The innermost layer consists of drywall or gypsum board, offering a smooth finish for interior decoration. This composite construction method merges the durability of double brickwork with the flexibility of modern insulating and finishing materials.
Drywall Double Brick Masonry Walls are constructed with a typical overall wall depth of 11.63” (29.5 cm). Drywall studs are spaced at 16”, 24” (41, 61 cm), with a typical stud depth of 3.5” (8.9 cm), and drywall thickness of .5” (1.3 cm). Overall heights of Drywall Double Brick Masonry Walls are commonly between 8’-16’ (2.44-4.88 m) with wall lengths of 12’-32’ (3.66-9.75 m).

