
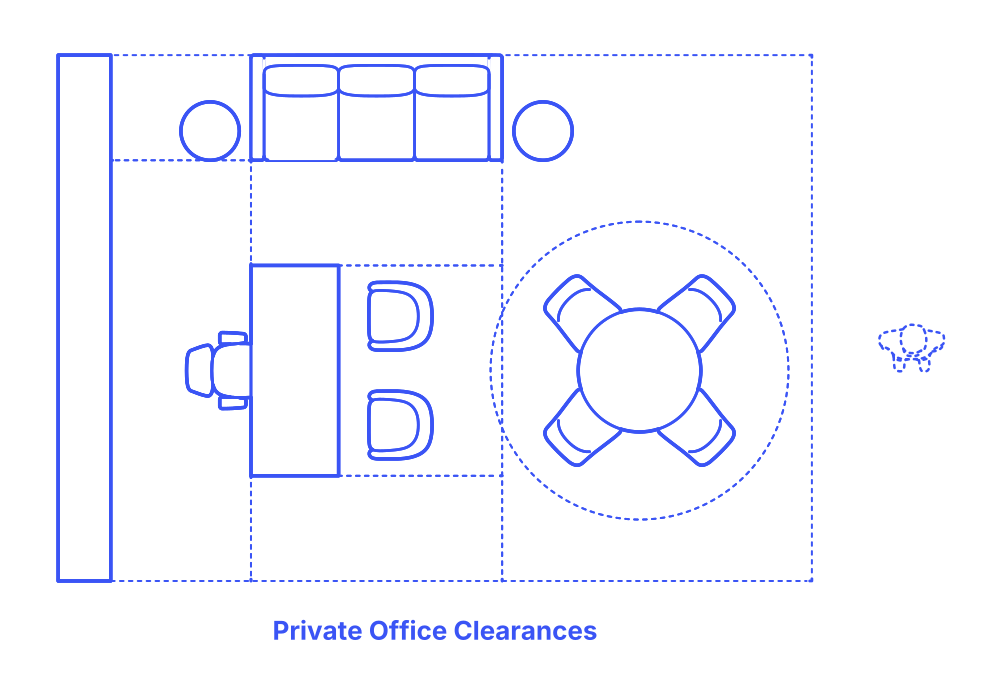

Private office clearances are integral to designing a functional and comfortable workspace. The clearance around desks is carefully calculated to provide ample room for day-to-day tasks, ensuring that the user can work without feeling cramped. Space for guest chairs is not just about seating; it's about creating an inviting area for collaboration and discussions with colleagues or clients, enhancing the office's interactive aspect. Internal circulation space is pivotal, allowing for easy and safe movement within the office, avoiding clutter and facilitating a seamless flow between different work areas.
The addition of a lounge space transforms a portion of the office into a more relaxed environment, ideal for informal meetings or brief respite from desk work. Similarly, a dedicated space for a meeting table is more than just a furniture choice; it signifies a zone for focused group discussions and decision-making. These elements collectively contribute to an office's efficiency, comfort, and adaptability, making private office clearances a crucial aspect of workplace design.
The area behind the desk should maintain a clearance of 42"-60" (107-152 cm) while the side clearance should range from 24"-48" (61-122 cm). Guest seating is designed with an overall depth of 44"-60" (112-152 cm) to accommodate various seating arrangements and activities. Around meeting tables, a sitting zone clearance of 22"-30" (56-76 cm) is recommended to ensure enough legroom and ease of movement for all participants. The front clearance for office sofas should be between 16"-36" (41-91 cm).

Private office clearances are integral to designing a functional and comfortable workspace. The clearance around desks is carefully calculated to provide ample room for day-to-day tasks, ensuring that the user can work without feeling cramped. Space for guest chairs is not just about seating; it's about creating an inviting area for collaboration and discussions with colleagues or clients, enhancing the office's interactive aspect. Internal circulation space is pivotal, allowing for easy and safe movement within the office, avoiding clutter and facilitating a seamless flow between different work areas.
The addition of a lounge space transforms a portion of the office into a more relaxed environment, ideal for informal meetings or brief respite from desk work. Similarly, a dedicated space for a meeting table is more than just a furniture choice; it signifies a zone for focused group discussions and decision-making. These elements collectively contribute to an office's efficiency, comfort, and adaptability, making private office clearances a crucial aspect of workplace design.
The area behind the desk should maintain a clearance of 42"-60" (107-152 cm) while the side clearance should range from 24"-48" (61-122 cm). Guest seating is designed with an overall depth of 44"-60" (112-152 cm) to accommodate various seating arrangements and activities. Around meeting tables, a sitting zone clearance of 22"-30" (56-76 cm) is recommended to ensure enough legroom and ease of movement for all participants. The front clearance for office sofas should be between 16"-36" (41-91 cm).
