
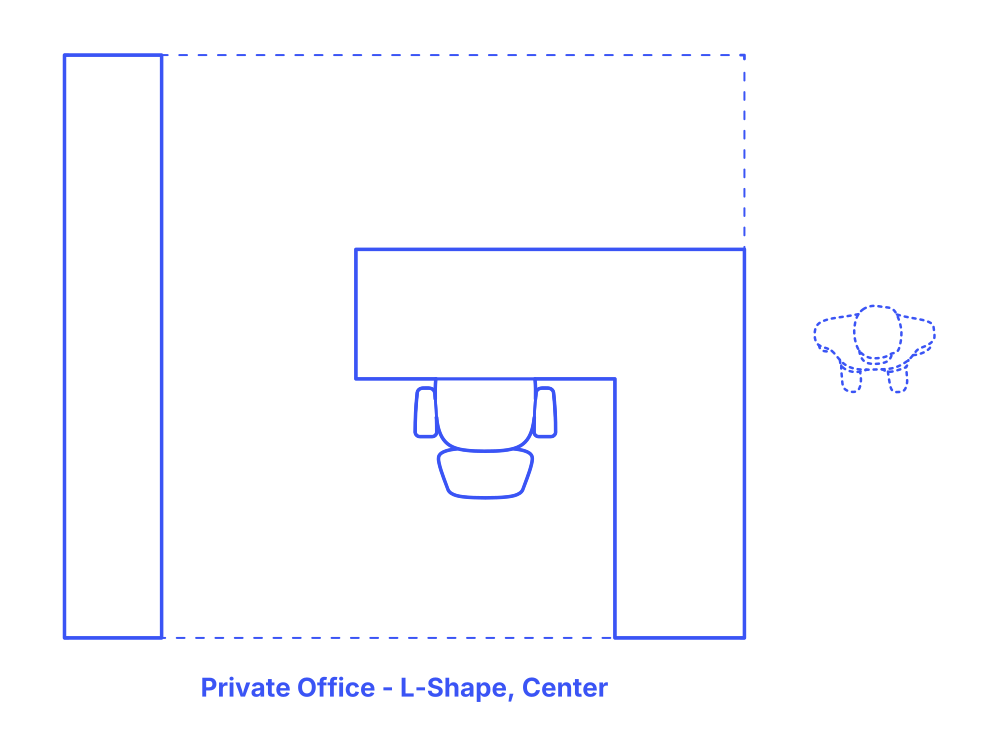

An L-Shape center private office layout features an L-shaped desk positioned in the center of the room, either freely or with one end touching a side wall. This design maximizes workspace efficiency by providing a large, continuous surface area for computers, documents, and other office essentials. The L-shaped desk facilitates easy access to various work areas and storage, making it ideal for multitasking.
This layout is versatile, suitable for a range of professions that require ample desk space, such as architects, designers, or finance professionals. It also allows for the possibility of hosting small, informal meetings at the desk. The central placement of the desk creates a commanding presence in the room, making it a popular choice in spacious offices where a significant workspace is desired, while still leaving room for additional furniture like filing cabinets, bookshelves, or seating for visitors.
L-Shape Center Private Office layouts have typical room widths between 9’-10’6” (2.74-3.2 m) and room depths from 9’-12’ (2.74-3.66 m). These variations of private office layouts have overall floor area between 81-126 ft2 (8-12 m2) with 1 seat.
The area behind the desk should maintain a clearance of 42"-60" (107-152 cm) while the side clearance should range from 24"-48" (61-122 cm). Guest seating is designed with an overall depth of 44"-60" (112-152 cm) to accommodate various seating arrangements and activities. Around meeting tables, a sitting zone clearance of 22"-30" (56-76 cm) is recommended to ensure enough legroom and ease of movement for all participants. The front clearance for office sofas should be between 16"-36" (41-91 cm).

An L-Shape center private office layout features an L-shaped desk positioned in the center of the room, either freely or with one end touching a side wall. This design maximizes workspace efficiency by providing a large, continuous surface area for computers, documents, and other office essentials. The L-shaped desk facilitates easy access to various work areas and storage, making it ideal for multitasking.
This layout is versatile, suitable for a range of professions that require ample desk space, such as architects, designers, or finance professionals. It also allows for the possibility of hosting small, informal meetings at the desk. The central placement of the desk creates a commanding presence in the room, making it a popular choice in spacious offices where a significant workspace is desired, while still leaving room for additional furniture like filing cabinets, bookshelves, or seating for visitors.
L-Shape Center Private Office layouts have typical room widths between 9’-10’6” (2.74-3.2 m) and room depths from 9’-12’ (2.74-3.66 m). These variations of private office layouts have overall floor area between 81-126 ft2 (8-12 m2) with 1 seat.
The area behind the desk should maintain a clearance of 42"-60" (107-152 cm) while the side clearance should range from 24"-48" (61-122 cm). Guest seating is designed with an overall depth of 44"-60" (112-152 cm) to accommodate various seating arrangements and activities. Around meeting tables, a sitting zone clearance of 22"-30" (56-76 cm) is recommended to ensure enough legroom and ease of movement for all participants. The front clearance for office sofas should be between 16"-36" (41-91 cm).

