
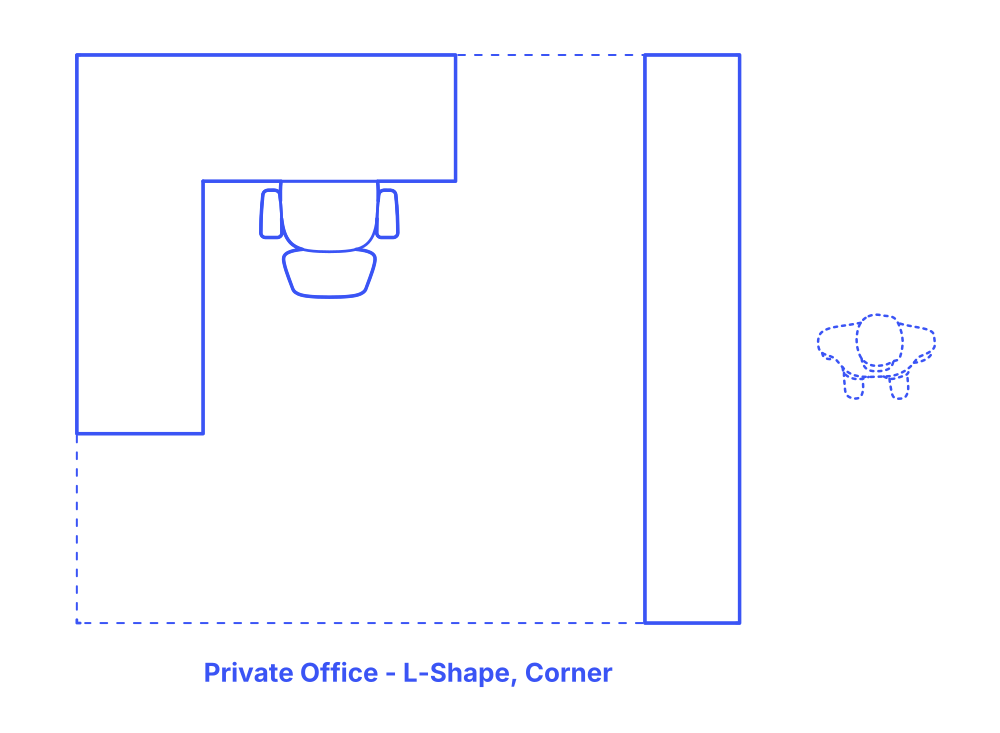

An L-Shape corner private office layout features an L-shaped desk placed in the corner of the room, facing into the wall. This design efficiently utilizes corner space, creating a private, focused work area. The L-shaped desk offers ample surface for computers, paperwork, and other essentials, maximizing workspace while minimizing the office's footprint. Ideal for various environments like small corporate offices, home offices, or spaces where conserving floor area is crucial, this layout is particularly beneficial for professionals requiring significant desk space without occupying the center of the room.
The corner placement also allows for a more secluded work environment, conducive to concentration and productivity, while still leaving room for additional furniture, like storage units or a small meeting area. This setup is well-suited for roles that demand a lot of desk work, like writers, accountants, or designers, providing a compact yet comprehensive workspace.
L-Shape Corner Private Office layouts have typical room widths between 6’-10’6” (1.83-3.2 m) and room depths from 6’-10’6” (1.83-3.2 m). These variations of private office layouts have overall floor area between 36-110 ft2 (3-10 m2) with 1 seat.
The area behind the desk should maintain a clearance of 42"-60" (107-152 cm) while the side clearance should range from 24"-48" (61-122 cm). Guest seating is designed with an overall depth of 44"-60" (112-152 cm) to accommodate various seating arrangements and activities. Around meeting tables, a sitting zone clearance of 22"-30" (56-76 cm) is recommended to ensure enough legroom and ease of movement for all participants. The front clearance for office sofas should be between 16"-36" (41-91 cm).

An L-Shape corner private office layout features an L-shaped desk placed in the corner of the room, facing into the wall. This design efficiently utilizes corner space, creating a private, focused work area. The L-shaped desk offers ample surface for computers, paperwork, and other essentials, maximizing workspace while minimizing the office's footprint. Ideal for various environments like small corporate offices, home offices, or spaces where conserving floor area is crucial, this layout is particularly beneficial for professionals requiring significant desk space without occupying the center of the room.
The corner placement also allows for a more secluded work environment, conducive to concentration and productivity, while still leaving room for additional furniture, like storage units or a small meeting area. This setup is well-suited for roles that demand a lot of desk work, like writers, accountants, or designers, providing a compact yet comprehensive workspace.
L-Shape Corner Private Office layouts have typical room widths between 6’-10’6” (1.83-3.2 m) and room depths from 6’-10’6” (1.83-3.2 m). These variations of private office layouts have overall floor area between 36-110 ft2 (3-10 m2) with 1 seat.
The area behind the desk should maintain a clearance of 42"-60" (107-152 cm) while the side clearance should range from 24"-48" (61-122 cm). Guest seating is designed with an overall depth of 44"-60" (112-152 cm) to accommodate various seating arrangements and activities. Around meeting tables, a sitting zone clearance of 22"-30" (56-76 cm) is recommended to ensure enough legroom and ease of movement for all participants. The front clearance for office sofas should be between 16"-36" (41-91 cm).

