
Private Office - L-Shape, Corner (Lounge)
Private Office - L-Shape, Corner (Lounge)
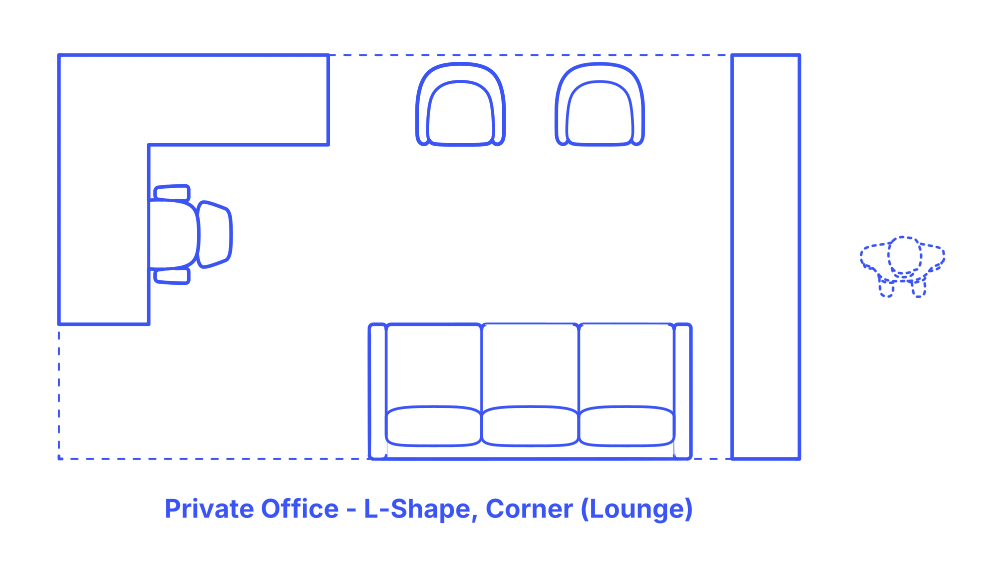

An L-Shape corner private office lounge layout combines the practicality of an L-shaped desk positioned in a corner facing the wall with the comfort of lounge furniture. This design smartly uses the corner for a dedicated, private workspace, allowing for focused tasks, while the rest of the office accommodates lounge elements like sofas or armchairs, creating a relaxed area for informal meetings or breaks. Ideal for a range of environments such as executive offices, creative workspaces, or home offices, this layout suits professionals who require a distinct work area alongside a space for relaxation or casual discussions.
The corner desk offers a secluded area for concentration, and the lounge furniture provides a welcoming atmosphere, encouraging creative thinking or informal interactions with colleagues and clients. This layout is particularly beneficial in professions that demand a balance between intensive desk work and a comfortable, approachable setting for less formal engagements.
L-Shape Corner Lounge Private Office layouts have typical room widths between 6’-10’6” (1.83-3.2 m) and room depths from 15’-16’6” (4.57-5.03 m). These variations of private office layouts have overall floor area between 90-157 ft2 (8-15 m2) with 4-6 seats.
The area behind the desk should maintain a clearance of 42"-60" (107-152 cm) while the side clearance should range from 24"-48" (61-122 cm). Guest seating is designed with an overall depth of 44"-60" (112-152 cm) to accommodate various seating arrangements and activities. Around meeting tables, a sitting zone clearance of 22"-30" (56-76 cm) is recommended to ensure enough legroom and ease of movement for all participants. The front clearance for office sofas should be between 16"-36" (41-91 cm).

An L-Shape corner private office lounge layout combines the practicality of an L-shaped desk positioned in a corner facing the wall with the comfort of lounge furniture. This design smartly uses the corner for a dedicated, private workspace, allowing for focused tasks, while the rest of the office accommodates lounge elements like sofas or armchairs, creating a relaxed area for informal meetings or breaks. Ideal for a range of environments such as executive offices, creative workspaces, or home offices, this layout suits professionals who require a distinct work area alongside a space for relaxation or casual discussions.
The corner desk offers a secluded area for concentration, and the lounge furniture provides a welcoming atmosphere, encouraging creative thinking or informal interactions with colleagues and clients. This layout is particularly beneficial in professions that demand a balance between intensive desk work and a comfortable, approachable setting for less formal engagements.
L-Shape Corner Lounge Private Office layouts have typical room widths between 6’-10’6” (1.83-3.2 m) and room depths from 15’-16’6” (4.57-5.03 m). These variations of private office layouts have overall floor area between 90-157 ft2 (8-15 m2) with 4-6 seats.
The area behind the desk should maintain a clearance of 42"-60" (107-152 cm) while the side clearance should range from 24"-48" (61-122 cm). Guest seating is designed with an overall depth of 44"-60" (112-152 cm) to accommodate various seating arrangements and activities. Around meeting tables, a sitting zone clearance of 22"-30" (56-76 cm) is recommended to ensure enough legroom and ease of movement for all participants. The front clearance for office sofas should be between 16"-36" (41-91 cm).

