
Private Office - Shared, L-Shape, Center
Private Office - Shared, L-Shape, Center
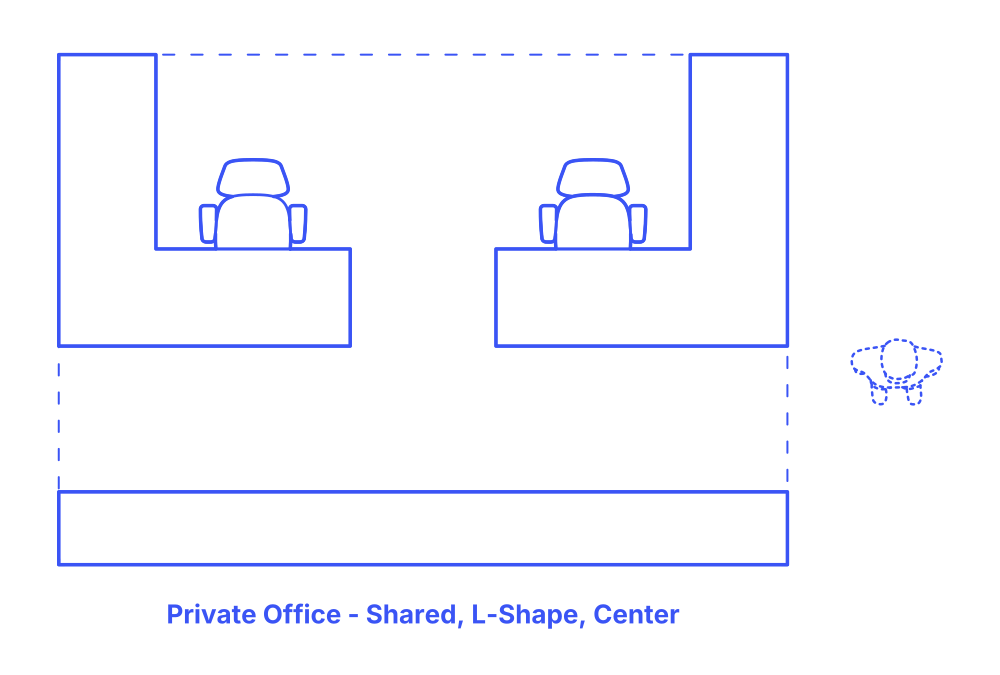

A shared L-Shape center private office layout consists of two L-shaped desks positioned with their short ends facing into the room, separated by a central aisle. This design optimizes the office space by providing extensive work areas for two individuals while facilitating easy movement and interaction between them. Ideal for various professional settings such as collaborative corporate offices, shared creative studios, or joint home offices, this layout is particularly beneficial for colleagues who require ample desk space for tasks like computing, writing, or design work.
The L-shaped desks offer a generous working surface and can accommodate multiple monitors or large documents, enhancing productivity and organization. The central aisle ensures that the office doesn't feel crowded and allows for easy communication and collaboration between the two workstations. This layout is a practical choice for environments that value both individual productivity and the ability to collaborate or consult with a colleague easily within the same shared workspace.
Shared L-Shape Center Private Office layouts have typical room widths between 15’-18’ (4.57-5.49 m) and room depths from 9’-12’ (2.74-3.66 m). These variations of private office layouts have overall floor area between 135-216 ft2 (13-20 m2) with 2 seats.
The area behind the desk should maintain a clearance of 42"-60" (107-152 cm) while the side clearance should range from 24"-48" (61-122 cm). Guest seating is designed with an overall depth of 44"-60" (112-152 cm) to accommodate various seating arrangements and activities. Around meeting tables, a sitting zone clearance of 22"-30" (56-76 cm) is recommended to ensure enough legroom and ease of movement for all participants. The front clearance for office sofas should be between 16"-36" (41-91 cm).

A shared L-Shape center private office layout consists of two L-shaped desks positioned with their short ends facing into the room, separated by a central aisle. This design optimizes the office space by providing extensive work areas for two individuals while facilitating easy movement and interaction between them. Ideal for various professional settings such as collaborative corporate offices, shared creative studios, or joint home offices, this layout is particularly beneficial for colleagues who require ample desk space for tasks like computing, writing, or design work.
The L-shaped desks offer a generous working surface and can accommodate multiple monitors or large documents, enhancing productivity and organization. The central aisle ensures that the office doesn't feel crowded and allows for easy communication and collaboration between the two workstations. This layout is a practical choice for environments that value both individual productivity and the ability to collaborate or consult with a colleague easily within the same shared workspace.
Shared L-Shape Center Private Office layouts have typical room widths between 15’-18’ (4.57-5.49 m) and room depths from 9’-12’ (2.74-3.66 m). These variations of private office layouts have overall floor area between 135-216 ft2 (13-20 m2) with 2 seats.
The area behind the desk should maintain a clearance of 42"-60" (107-152 cm) while the side clearance should range from 24"-48" (61-122 cm). Guest seating is designed with an overall depth of 44"-60" (112-152 cm) to accommodate various seating arrangements and activities. Around meeting tables, a sitting zone clearance of 22"-30" (56-76 cm) is recommended to ensure enough legroom and ease of movement for all participants. The front clearance for office sofas should be between 16"-36" (41-91 cm).

