
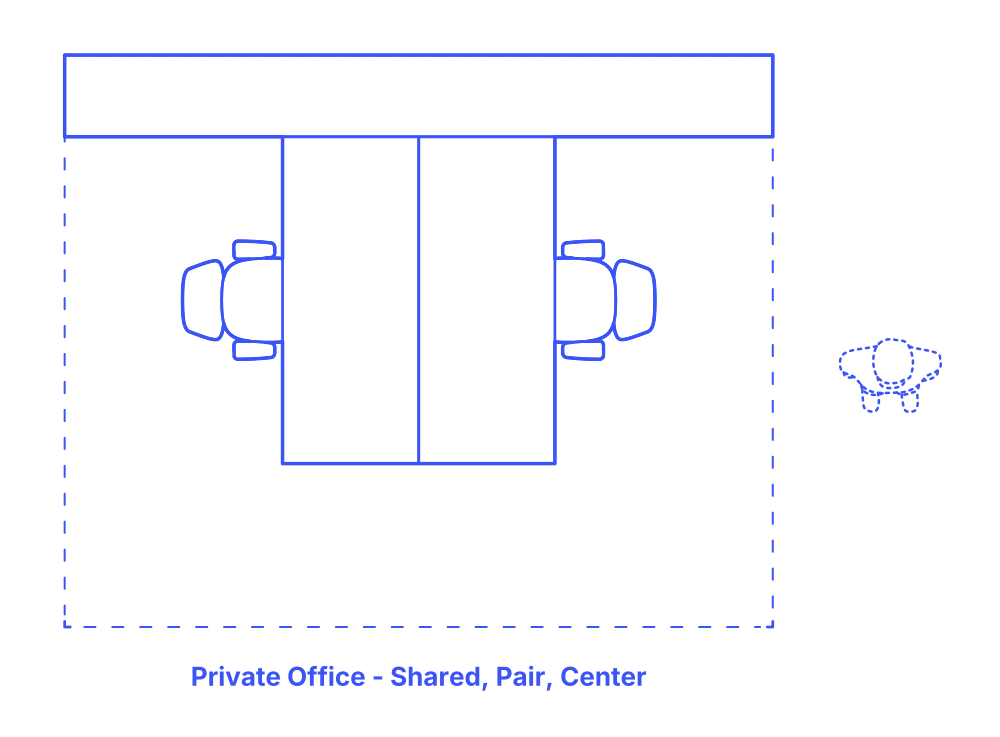

A shared center pair private office layout features two standard straight desks paired back-to-back in the center of the space. This design efficiently accommodates two individuals in a shared yet distinct workspace. Each person has their own desk area, promoting individual focus while maintaining the possibility for easy collaboration or communication. Ideal for environments like collaborative corporate offices, co-working spaces, or small businesses, this layout fosters a sense of partnership and teamwork.
It's particularly useful in professions that benefit from close collaboration, such as creative teams, project managers, or consultants. The central placement of the desks optimizes office space, allowing for additional furniture like storage or seating around the perimeter. This layout combines the advantages of a private office with the collaborative spirit of an open-plan workspace, making it a versatile choice for modern working styles that value both concentration and cooperation.
Shared Pair Center Private Office layouts have typical room widths between 9’-15’ (2.74-4.57 m) and room depths from 13’-16’ (3.96-4.87 m). These variations of private office layouts have overall floor area between 117-216 ft2 (11-20 m2) with 2 seats.
The area behind the desk should maintain a clearance of 42"-60" (107-152 cm) while the side clearance should range from 24"-48" (61-122 cm). Guest seating is designed with an overall depth of 44"-60" (112-152 cm) to accommodate various seating arrangements and activities. Around meeting tables, a sitting zone clearance of 22"-30" (56-76 cm) is recommended to ensure enough legroom and ease of movement for all participants. The front clearance for office sofas should be between 16"-36" (41-91 cm).

A shared center pair private office layout features two standard straight desks paired back-to-back in the center of the space. This design efficiently accommodates two individuals in a shared yet distinct workspace. Each person has their own desk area, promoting individual focus while maintaining the possibility for easy collaboration or communication. Ideal for environments like collaborative corporate offices, co-working spaces, or small businesses, this layout fosters a sense of partnership and teamwork.
It's particularly useful in professions that benefit from close collaboration, such as creative teams, project managers, or consultants. The central placement of the desks optimizes office space, allowing for additional furniture like storage or seating around the perimeter. This layout combines the advantages of a private office with the collaborative spirit of an open-plan workspace, making it a versatile choice for modern working styles that value both concentration and cooperation.
Shared Pair Center Private Office layouts have typical room widths between 9’-15’ (2.74-4.57 m) and room depths from 13’-16’ (3.96-4.87 m). These variations of private office layouts have overall floor area between 117-216 ft2 (11-20 m2) with 2 seats.
The area behind the desk should maintain a clearance of 42"-60" (107-152 cm) while the side clearance should range from 24"-48" (61-122 cm). Guest seating is designed with an overall depth of 44"-60" (112-152 cm) to accommodate various seating arrangements and activities. Around meeting tables, a sitting zone clearance of 22"-30" (56-76 cm) is recommended to ensure enough legroom and ease of movement for all participants. The front clearance for office sofas should be between 16"-36" (41-91 cm).

