
Private Office - Shared, Pair, Wall (Meeting)
Private Office - Shared, Pair, Wall (Meeting)
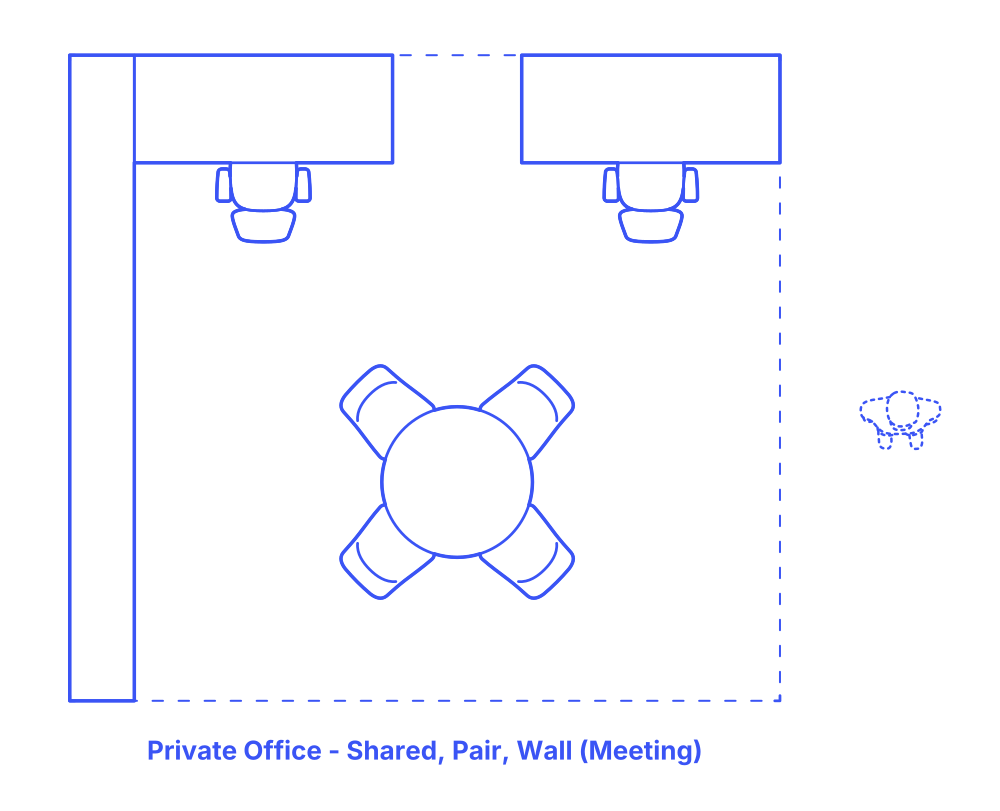

A shared wall pair private meeting office layout places two standard straight desks side by side along one wall, accompanied by a meeting table with chairs. This design smartly combines individual workspaces with a collaborative area within the same room. The side-by-side desks provide personal workstations for focused tasks while maintaining a sense of partnership and easy communication between the two individuals. The inclusion of a meeting table creates a dedicated space for group discussions, client consultations, or team meetings.
Ideal for various settings such as small corporate offices, shared professional spaces, or even home offices, this layout is particularly suitable for roles that require both concentrated individual work and regular collaborative interactions. The wall-aligned desks optimize space, leaving ample room for the meeting area, which facilitates formal and structured engagements. This layout effectively balances the need for privacy in individual tasks with the functionality of a communal meeting space, making it a versatile choice for a dynamic work environment.
Shared Pair Wall Meeting Private Office layouts have typical room widths between 12’-18’ (3.66-5.49 m) and room depths from 15’-16’6” (4.57-5.03 m). These variations of private office layouts have overall floor area between 180-297 ft2 (17-28 m2) with 6 seats.
The area behind the desk should maintain a clearance of 42"-60" (107-152 cm) while the side clearance should range from 24"-48" (61-122 cm). Guest seating is designed with an overall depth of 44"-60" (112-152 cm) to accommodate various seating arrangements and activities. Around meeting tables, a sitting zone clearance of 22"-30" (56-76 cm) is recommended to ensure enough legroom and ease of movement for all participants. The front clearance for office sofas should be between 16"-36" (41-91 cm).

A shared wall pair private meeting office layout places two standard straight desks side by side along one wall, accompanied by a meeting table with chairs. This design smartly combines individual workspaces with a collaborative area within the same room. The side-by-side desks provide personal workstations for focused tasks while maintaining a sense of partnership and easy communication between the two individuals. The inclusion of a meeting table creates a dedicated space for group discussions, client consultations, or team meetings.
Ideal for various settings such as small corporate offices, shared professional spaces, or even home offices, this layout is particularly suitable for roles that require both concentrated individual work and regular collaborative interactions. The wall-aligned desks optimize space, leaving ample room for the meeting area, which facilitates formal and structured engagements. This layout effectively balances the need for privacy in individual tasks with the functionality of a communal meeting space, making it a versatile choice for a dynamic work environment.
Shared Pair Wall Meeting Private Office layouts have typical room widths between 12’-18’ (3.66-5.49 m) and room depths from 15’-16’6” (4.57-5.03 m). These variations of private office layouts have overall floor area between 180-297 ft2 (17-28 m2) with 6 seats.
The area behind the desk should maintain a clearance of 42"-60" (107-152 cm) while the side clearance should range from 24"-48" (61-122 cm). Guest seating is designed with an overall depth of 44"-60" (112-152 cm) to accommodate various seating arrangements and activities. Around meeting tables, a sitting zone clearance of 22"-30" (56-76 cm) is recommended to ensure enough legroom and ease of movement for all participants. The front clearance for office sofas should be between 16"-36" (41-91 cm).

