
Private Office - Shared, Split, Wall (Lounge)
Private Office - Shared, Split, Wall (Lounge)
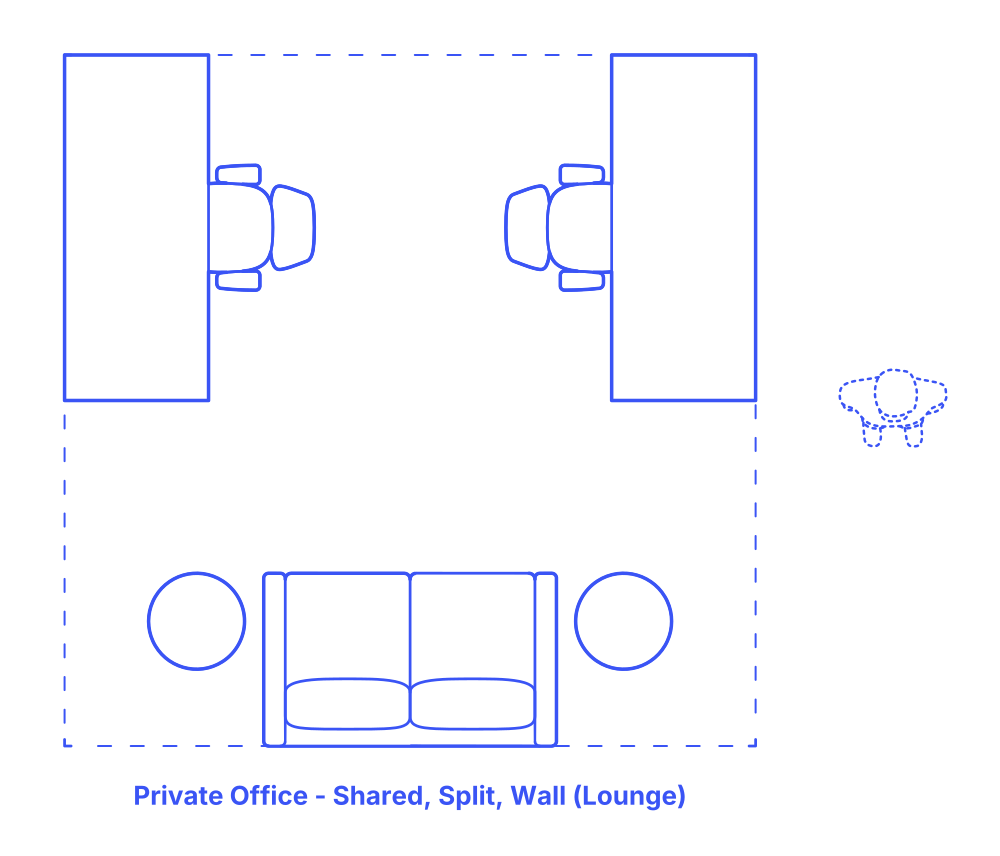

A shared split wall private office lounge layout positions two standard straight desks on opposite walls of the room, complemented by comfortable lounge furniture. This design effectively balances dedicated workspaces with a communal relaxation area. Each desk on the separate walls provides personal space for focused tasks, maintaining privacy and reducing distractions. The lounge area, equipped with cozy seating like sofas or armchairs, serves as a shared space for informal meetings, breaks, or collaborative brainstorming.
Ideal for environments such as collaborative workspaces, creative agencies, or shared home offices, this layout suits professionals who need distinct work areas alongside a common area for relaxation and casual interaction. The opposite-wall desk arrangement allows for individual concentration, while the central lounge area encourages a communal, less formal atmosphere. This layout is particularly effective in supporting a mix of solitary work and team engagement, offering a versatile solution for modern, dynamic workstyles.
Shared Split Wall Lounge Private Office layouts have typical room widths between 12’-15’ (3.66-4.57 m) and room depths from 12’-16’6” (3.66-5.03 m). These variations of private office layouts have overall floor area between 144-248 ft2 (13-23 m2) with 4-7 seats.
The area behind the desk should maintain a clearance of 42"-60" (107-152 cm) while the side clearance should range from 24"-48" (61-122 cm). Guest seating is designed with an overall depth of 44"-60" (112-152 cm) to accommodate various seating arrangements and activities. Around meeting tables, a sitting zone clearance of 22"-30" (56-76 cm) is recommended to ensure enough legroom and ease of movement for all participants. The front clearance for office sofas should be between 16"-36" (41-91 cm).

A shared split wall private office lounge layout positions two standard straight desks on opposite walls of the room, complemented by comfortable lounge furniture. This design effectively balances dedicated workspaces with a communal relaxation area. Each desk on the separate walls provides personal space for focused tasks, maintaining privacy and reducing distractions. The lounge area, equipped with cozy seating like sofas or armchairs, serves as a shared space for informal meetings, breaks, or collaborative brainstorming.
Ideal for environments such as collaborative workspaces, creative agencies, or shared home offices, this layout suits professionals who need distinct work areas alongside a common area for relaxation and casual interaction. The opposite-wall desk arrangement allows for individual concentration, while the central lounge area encourages a communal, less formal atmosphere. This layout is particularly effective in supporting a mix of solitary work and team engagement, offering a versatile solution for modern, dynamic workstyles.
Shared Split Wall Lounge Private Office layouts have typical room widths between 12’-15’ (3.66-4.57 m) and room depths from 12’-16’6” (3.66-5.03 m). These variations of private office layouts have overall floor area between 144-248 ft2 (13-23 m2) with 4-7 seats.
The area behind the desk should maintain a clearance of 42"-60" (107-152 cm) while the side clearance should range from 24"-48" (61-122 cm). Guest seating is designed with an overall depth of 44"-60" (112-152 cm) to accommodate various seating arrangements and activities. Around meeting tables, a sitting zone clearance of 22"-30" (56-76 cm) is recommended to ensure enough legroom and ease of movement for all participants. The front clearance for office sofas should be between 16"-36" (41-91 cm).

