
Private Office - Standard, Wall (Meeting)
Private Office - Standard, Wall (Meeting)
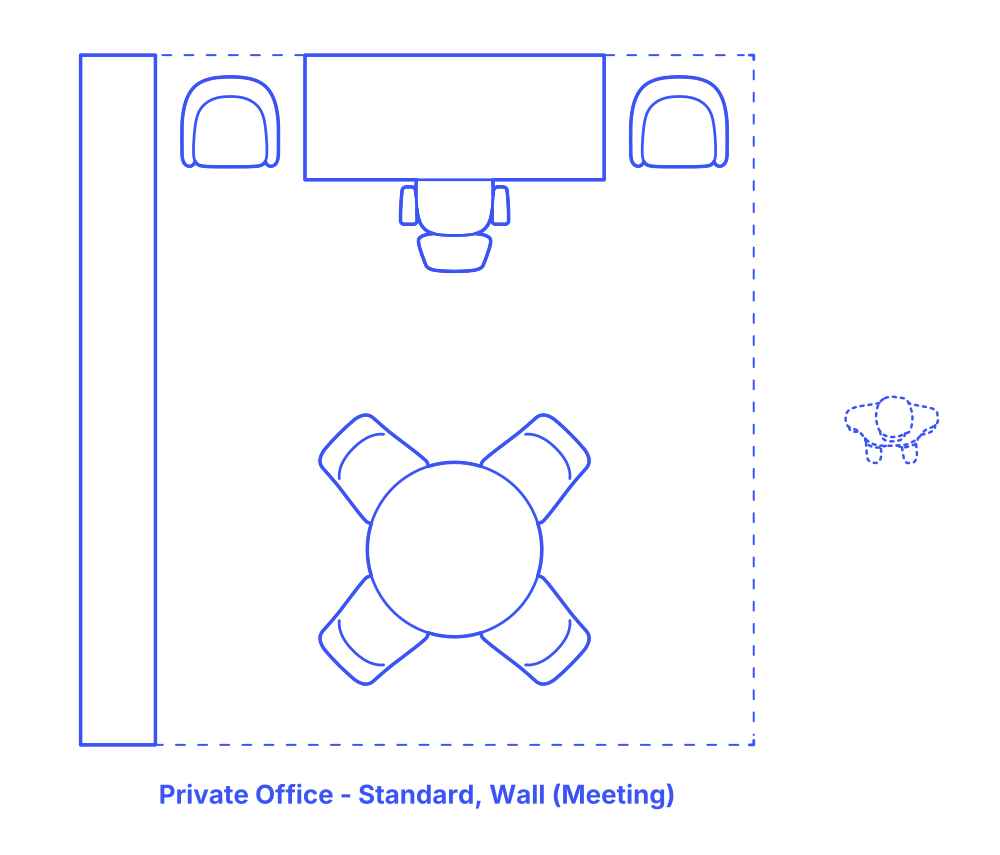

A wall private office meeting layout smartly integrates a standard straight desk aligned along one wall with a separate meeting table and chairs. This arrangement efficiently divides the office into distinct zones: the desk against the wall for individual, focused work, and the meeting area for collaborative engagements. It's an ideal setup for professionals who need a personal workspace but also frequently host meetings, discussions, or client consultations within their office.
This layout is versatile, suitable for a range of settings including corporate offices, small businesses, consulting firms, or home offices. It offers the convenience of having both a private work area and a dedicated space for group interactions, making it a practical choice for roles involving a mix of solitary tasks and teamwork or client-facing activities. The meeting area within the office fosters a professional yet accessible atmosphere for productive discussions.
Standard Wall Meeting Private Office layouts have typical room widths between 9’-15’ (2.74-4.57 m) and room depths from 14’-15’6” (4.27-4.72 m). These variations of private office layouts have overall floor area between 125-230 ft2 (12-21 m2) with 6-7 seats.
The area behind the desk should maintain a clearance of 42"-60" (107-152 cm) while the side clearance should range from 24"-48" (61-122 cm). Guest seating is designed with an overall depth of 44"-60" (112-152 cm) to accommodate various seating arrangements and activities. Around meeting tables, a sitting zone clearance of 22"-30" (56-76 cm) is recommended to ensure enough legroom and ease of movement for all participants. The front clearance for office sofas should be between 16"-36" (41-91 cm).

A wall private office meeting layout smartly integrates a standard straight desk aligned along one wall with a separate meeting table and chairs. This arrangement efficiently divides the office into distinct zones: the desk against the wall for individual, focused work, and the meeting area for collaborative engagements. It's an ideal setup for professionals who need a personal workspace but also frequently host meetings, discussions, or client consultations within their office.
This layout is versatile, suitable for a range of settings including corporate offices, small businesses, consulting firms, or home offices. It offers the convenience of having both a private work area and a dedicated space for group interactions, making it a practical choice for roles involving a mix of solitary tasks and teamwork or client-facing activities. The meeting area within the office fosters a professional yet accessible atmosphere for productive discussions.
Standard Wall Meeting Private Office layouts have typical room widths between 9’-15’ (2.74-4.57 m) and room depths from 14’-15’6” (4.27-4.72 m). These variations of private office layouts have overall floor area between 125-230 ft2 (12-21 m2) with 6-7 seats.
The area behind the desk should maintain a clearance of 42"-60" (107-152 cm) while the side clearance should range from 24"-48" (61-122 cm). Guest seating is designed with an overall depth of 44"-60" (112-152 cm) to accommodate various seating arrangements and activities. Around meeting tables, a sitting zone clearance of 22"-30" (56-76 cm) is recommended to ensure enough legroom and ease of movement for all participants. The front clearance for office sofas should be between 16"-36" (41-91 cm).

