
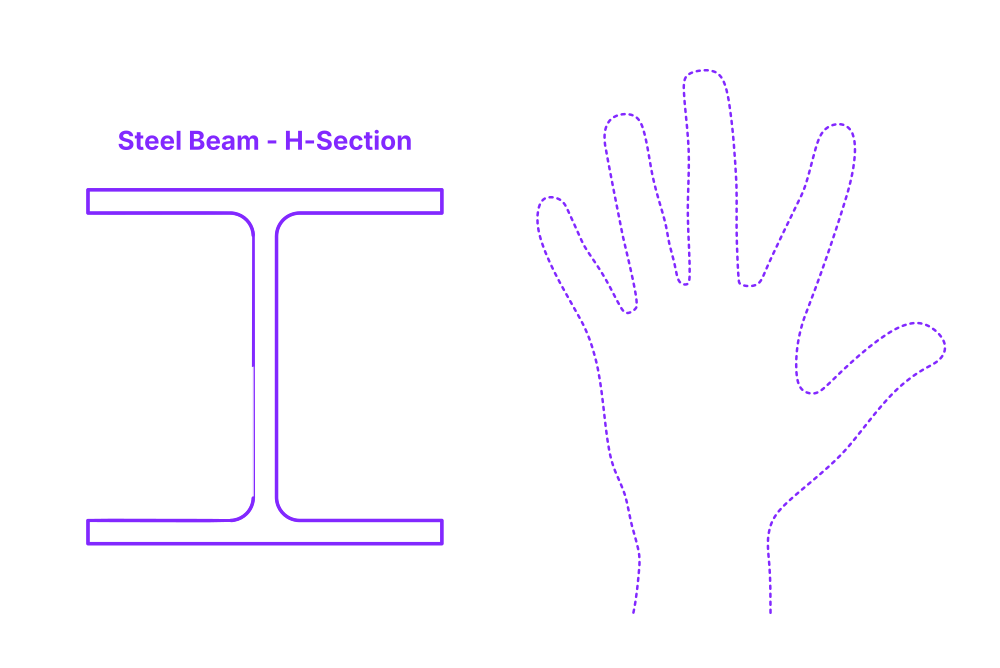

H-section steel beams are a type of structural steel beam with a cross-section that resembles the letter "H." H-Sections have equal web and flange thicknesses. They are made of rolled steel and are available in a variety of sizes and strengths. H-section steel beams are commonly used in construction, where they are used to support floors, roofs, and other structures. They are also used in manufacturing, mining, and other industries. H-section steel beams are strong and versatile, and they offer a number of advantages over other types of structural beams.
H-Section Steel Beams are available in a range of sizes with widths between 4”-16” (10.2–40.6 cm), depths from 4”-16” (10.2–40.6 cm), and shared thicknesses between .35”-.83” (9-21 mm). H-Section Steel Beams are available in typical lengths between 8’-20’ (2.44-6.1 m).

H-section steel beams are a type of structural steel beam with a cross-section that resembles the letter "H." H-Sections have equal web and flange thicknesses. They are made of rolled steel and are available in a variety of sizes and strengths. H-section steel beams are commonly used in construction, where they are used to support floors, roofs, and other structures. They are also used in manufacturing, mining, and other industries. H-section steel beams are strong and versatile, and they offer a number of advantages over other types of structural beams.
H-Section Steel Beams are available in a range of sizes with widths between 4”-16” (10.2–40.6 cm), depths from 4”-16” (10.2–40.6 cm), and shared thicknesses between .35”-.83” (9-21 mm). H-Section Steel Beams are available in typical lengths between 8’-20’ (2.44-6.1 m).

