
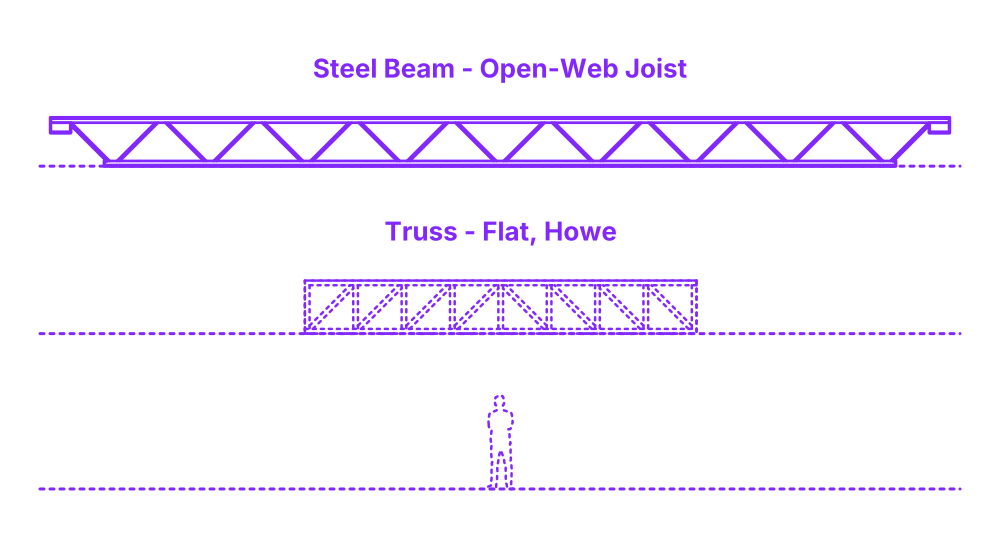

Open-web steel joists are lightweight structural elements utilized in construction to support floors and roofs. They consist of parallel top and bottom chords connected by a web of steel bars in a geometric pattern. This open-web design efficiently distributes loads while minimizing material usage, reducing weight and cost.
The spaces between the webs allow for the easy installation and integration of mechanical, electrical, and plumbing systems within the floor or roof assembly. The prefabricated nature of these joists enables rapid construction and their inherent strength allows for long spans, creating large open spaces without the need for numerous supporting columns.
Open-Web Steel Joists are available in a range of sizes with depths between 8”-72” (20.3-183 cm), widths from 3”-18” (7.6-45.7 cm), flange thicknesses between .25”-1.5” (6-38 mm), and web thicknesses of .5”-3” (12-76 mm). Open-Web Steel Joists are available in typical lengths between 12’-100’ (3.66-30.5 m).

Open-web steel joists are lightweight structural elements utilized in construction to support floors and roofs. They consist of parallel top and bottom chords connected by a web of steel bars in a geometric pattern. This open-web design efficiently distributes loads while minimizing material usage, reducing weight and cost.
The spaces between the webs allow for the easy installation and integration of mechanical, electrical, and plumbing systems within the floor or roof assembly. The prefabricated nature of these joists enables rapid construction and their inherent strength allows for long spans, creating large open spaces without the need for numerous supporting columns.
Open-Web Steel Joists are available in a range of sizes with depths between 8”-72” (20.3-183 cm), widths from 3”-18” (7.6-45.7 cm), flange thicknesses between .25”-1.5” (6-38 mm), and web thicknesses of .5”-3” (12-76 mm). Open-Web Steel Joists are available in typical lengths between 12’-100’ (3.66-30.5 m).

