
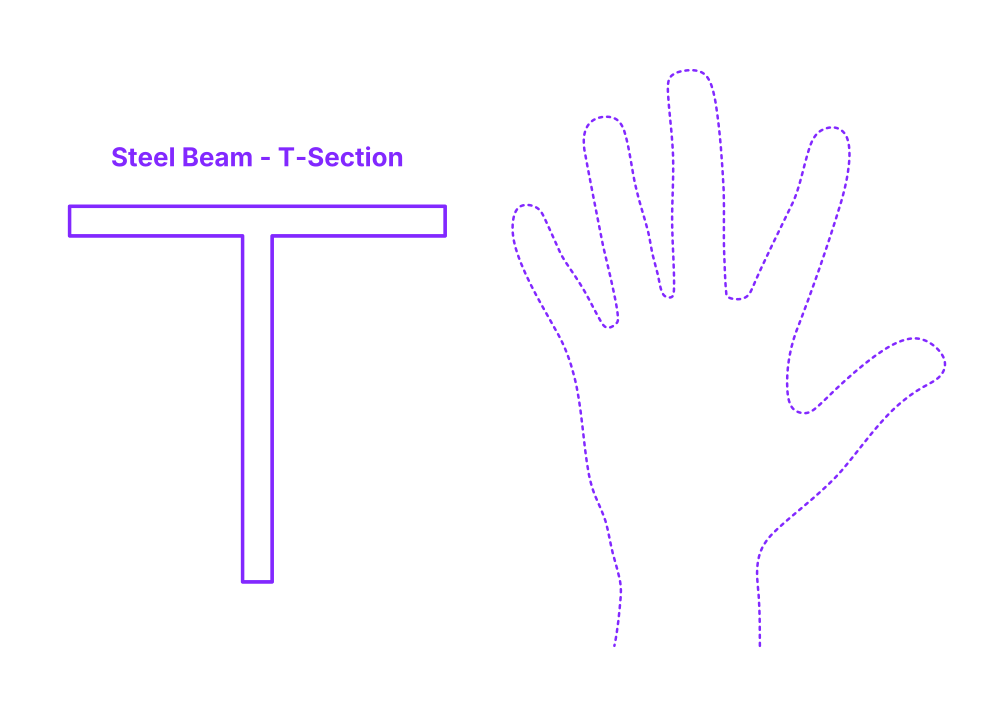

T-section (T-bar) steel beams are a type of structural steel beam with a "T"-shaped cross-section. They are typically used in load-bearing applications, such as supporting roofs and floors. T-section beams are strong and durable, and they can be made from a variety of materials, including mild steel, stainless steel, and aluminum. They are also relatively easy to fabricate and install, making them a popular choice for a variety of construction projects.
T-Section Steel Beams are available in a range of sizes with widths between 1”-12” (2.5-30.5 cm), depths from 1”-12” (2.5-30.5 cm), and thicknesses between .08”-.8” (2-20 mm). T-Section Steel Beams are available in typical lengths between 10’-20’ (3.05-6.1 m).

T-section (T-bar) steel beams are a type of structural steel beam with a "T"-shaped cross-section. They are typically used in load-bearing applications, such as supporting roofs and floors. T-section beams are strong and durable, and they can be made from a variety of materials, including mild steel, stainless steel, and aluminum. They are also relatively easy to fabricate and install, making them a popular choice for a variety of construction projects.
T-Section Steel Beams are available in a range of sizes with widths between 1”-12” (2.5-30.5 cm), depths from 1”-12” (2.5-30.5 cm), and thicknesses between .08”-.8” (2-20 mm). T-Section Steel Beams are available in typical lengths between 10’-20’ (3.05-6.1 m).

