
Steel Floor - One-Way, Open-Web Joist
Steel Floor - One-Way, Open-Web Joist
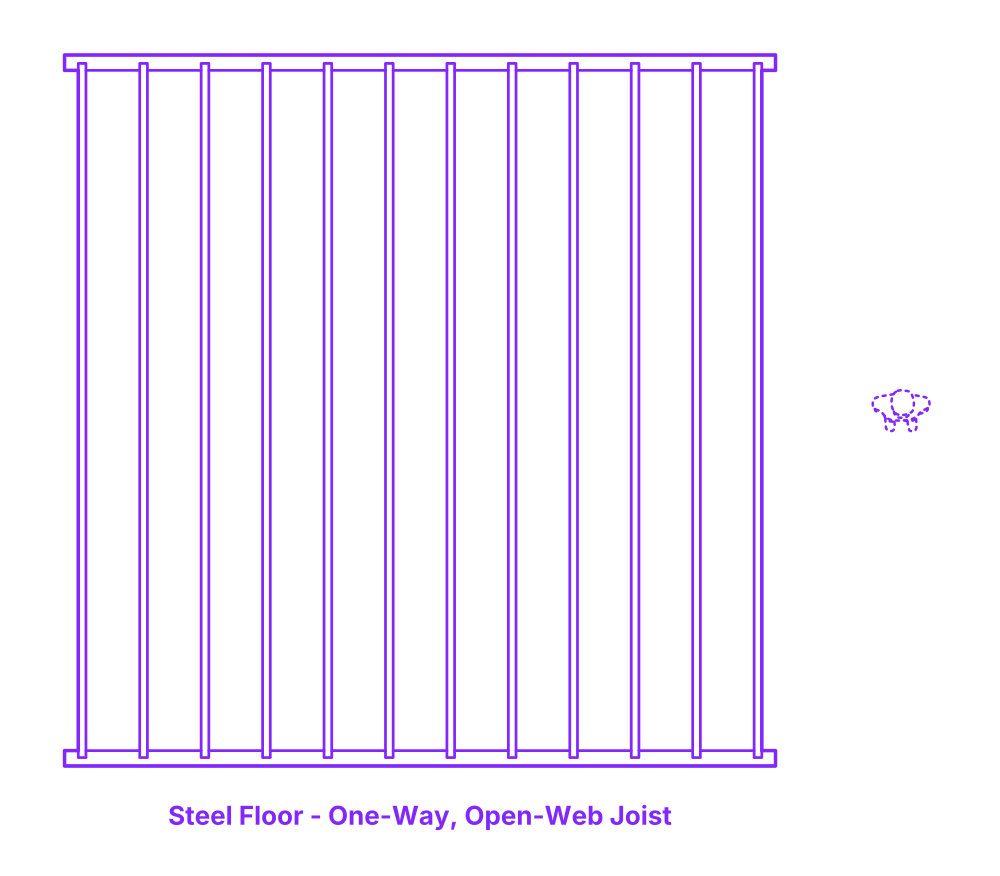

One-way open-web steel floors utilize trussed joists with an open-web design to support floor systems. These trusses are made of steel, with a web constructed from steel bars or angles creating a series of triangles, which is efficient in transferring loads. The open-web design allows for easy installation of utilities like plumbing, electrical, and HVAC systems through the truss, eliminating the need for bulkheads or soffits.
This system is popular for its efficient use of materials, providing a lightweight yet strong structural system. It is favored in commercial and industrial buildings for its long-span capabilities and facilitation of integrated services.
Open-Web One-Way Steel Floors are constructed in a range of sizes with spacing of 2’-10’ (.61-3.05 m) and typical spans between 12’-100’ (3.66-30.5 m). Open-Web One-Way Steel Floors have depths between 8”-72” (20.3-183 cm) with joist widths of 3”-18” (7.6-45.7 cm).

One-way open-web steel floors utilize trussed joists with an open-web design to support floor systems. These trusses are made of steel, with a web constructed from steel bars or angles creating a series of triangles, which is efficient in transferring loads. The open-web design allows for easy installation of utilities like plumbing, electrical, and HVAC systems through the truss, eliminating the need for bulkheads or soffits.
This system is popular for its efficient use of materials, providing a lightweight yet strong structural system. It is favored in commercial and industrial buildings for its long-span capabilities and facilitation of integrated services.
Open-Web One-Way Steel Floors are constructed in a range of sizes with spacing of 2’-10’ (.61-3.05 m) and typical spans between 12’-100’ (3.66-30.5 m). Open-Web One-Way Steel Floors have depths between 8”-72” (20.3-183 cm) with joist widths of 3”-18” (7.6-45.7 cm).

