
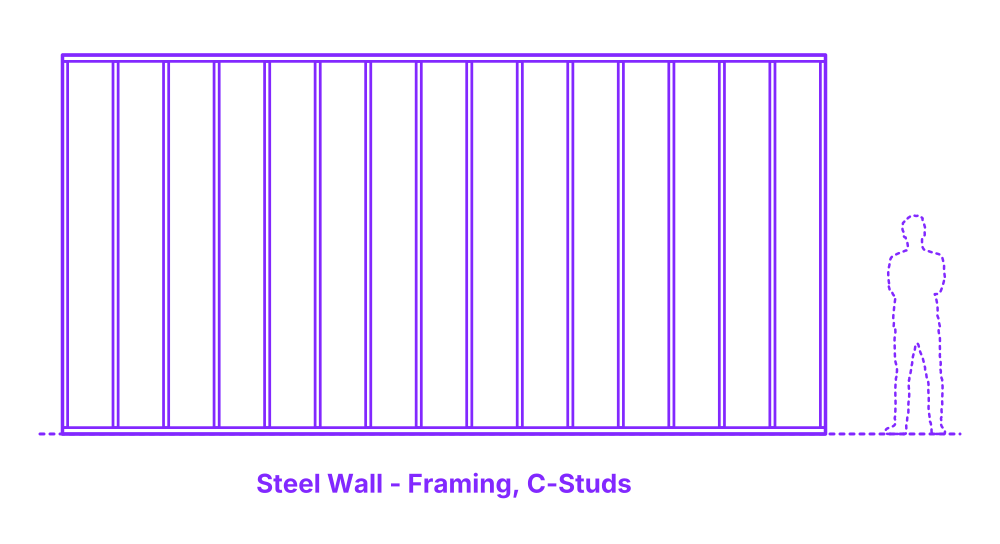

C-Stud framed steel walls are a popular choice in modern construction due to their strength, durability, and ease of installation. C-Studs are steel members with a channel-shaped cross-section, resembling the letter "C". These are vertically aligned between floor and ceiling tracks to form the framework for non-load bearing walls.
The spaced C-Studs are then clad with drywall or other paneling materials. This construction technique is lightweight, which makes it easier to handle than traditional wood framing. Additionally, steel C-Studs are impervious to rot and pests, offer superior fire resistance, and allow for precise, straight, and smooth wall surfaces.
C-Stud Framed Steel Walls are constructed with stud sizes of 3.625”, 5.5” (9.2, 14 cm) and stud spacings of 12”, 16”, 24” (30.5, 40.6, 61 cm). Steel studs are punched with openings of 4” x 1.5” (10.2 x 3.8 cm). Overall heights for C-Stud Framed Steel Walls are typically between 8’-12’ (2.44-3.66 m).

C-Stud framed steel walls are a popular choice in modern construction due to their strength, durability, and ease of installation. C-Studs are steel members with a channel-shaped cross-section, resembling the letter "C". These are vertically aligned between floor and ceiling tracks to form the framework for non-load bearing walls.
The spaced C-Studs are then clad with drywall or other paneling materials. This construction technique is lightweight, which makes it easier to handle than traditional wood framing. Additionally, steel C-Studs are impervious to rot and pests, offer superior fire resistance, and allow for precise, straight, and smooth wall surfaces.
C-Stud Framed Steel Walls are constructed with stud sizes of 3.625”, 5.5” (9.2, 14 cm) and stud spacings of 12”, 16”, 24” (30.5, 40.6, 61 cm). Steel studs are punched with openings of 4” x 1.5” (10.2 x 3.8 cm). Overall heights for C-Stud Framed Steel Walls are typically between 8’-12’ (2.44-3.66 m).

