
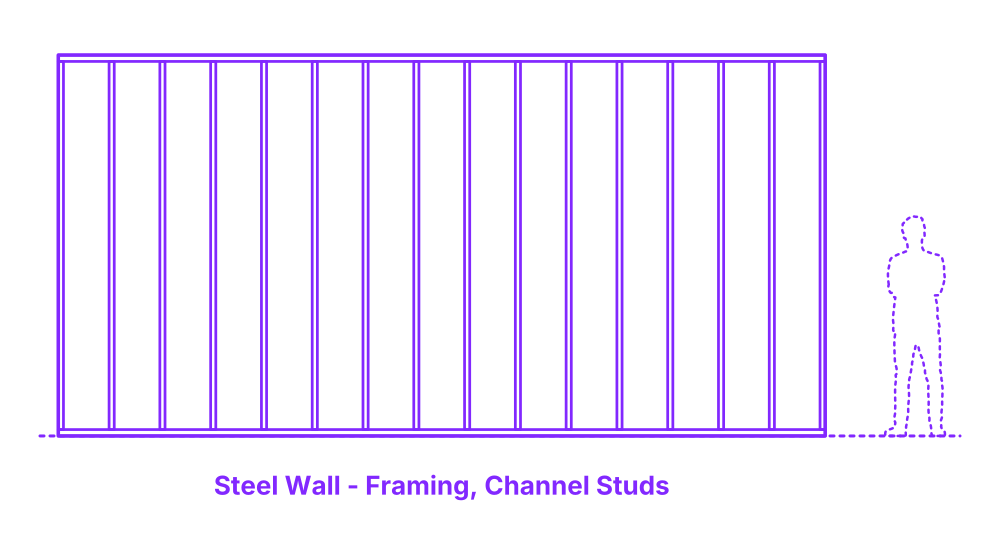

Channel stud framed steel walls utilize vertical framing members known as channel studs, which have a U-shaped cross-section. These studs are secured between horizontal tracks at the floor and ceiling, creating a robust framework for partition walls. Compared to C-Studs, channel studs have a more open profile, providing space for utilities like electrical wiring and plumbing.
The assembly is lightweight, which eases handling and installation. Once the channel stud frame is erected, it is clad with drywall or other materials. This construction method is favored for its strength, durability, resistance to rot and pests, and fire-resistant properties.
Channel Stud Framed Steel Walls are constructed with stud sizes of 3.625”, 5.5” (9.2, 14 cm) and stud spacings of 12”, 16”, 24” (30.5, 40.6, 61 cm). Steel studs are punched with openings of 4” x 1.5” (10.2 x 3.8 cm). Overall heights for Channel Stud Framed Steel Walls are typically between 8’-12’ (2.44-3.66 m).

Channel stud framed steel walls utilize vertical framing members known as channel studs, which have a U-shaped cross-section. These studs are secured between horizontal tracks at the floor and ceiling, creating a robust framework for partition walls. Compared to C-Studs, channel studs have a more open profile, providing space for utilities like electrical wiring and plumbing.
The assembly is lightweight, which eases handling and installation. Once the channel stud frame is erected, it is clad with drywall or other materials. This construction method is favored for its strength, durability, resistance to rot and pests, and fire-resistant properties.
Channel Stud Framed Steel Walls are constructed with stud sizes of 3.625”, 5.5” (9.2, 14 cm) and stud spacings of 12”, 16”, 24” (30.5, 40.6, 61 cm). Steel studs are punched with openings of 4” x 1.5” (10.2 x 3.8 cm). Overall heights for Channel Stud Framed Steel Walls are typically between 8’-12’ (2.44-3.66 m).

