
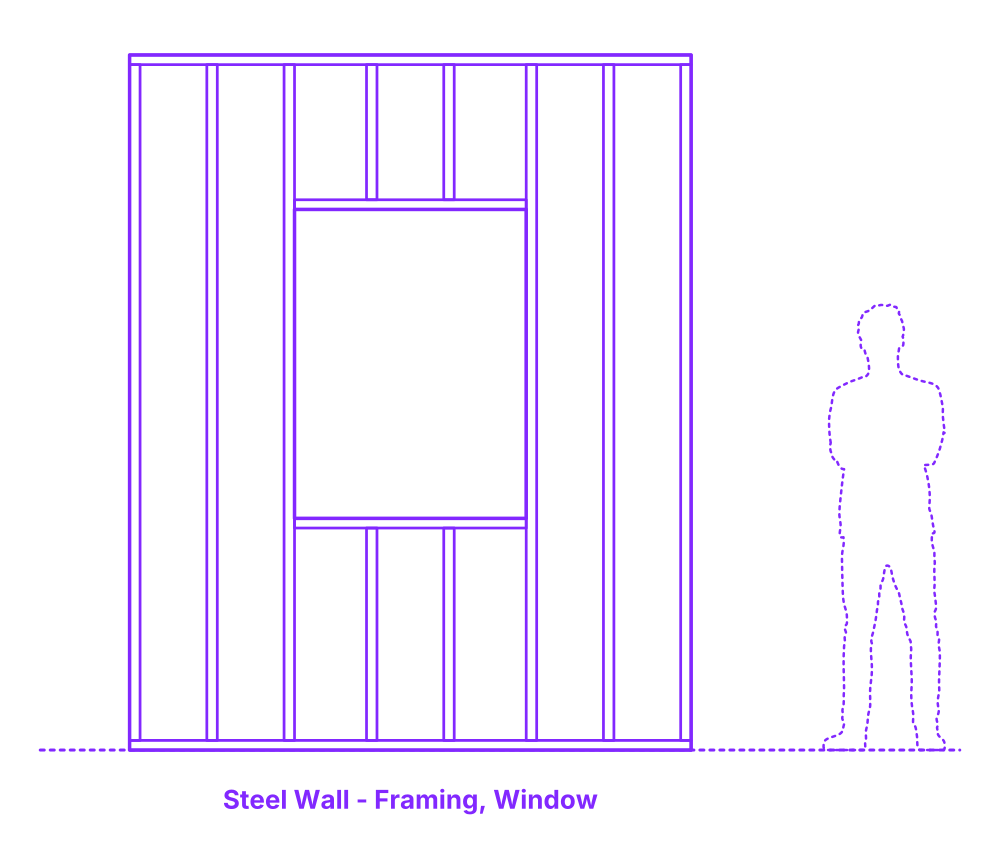

Window framed steel walls entail incorporating an opening within a steel-framed wall to facilitate the installation of a window. Similar to door framing, this process includes assembling a header at the top, cripple studs above the header, king studs on the sides, and a sill at the bottom, with additional sill cripples underneath.
The header is crucial in distributing the load around the window, while king studs support the header. The sill provides a base for the window and supports vertical loads. The framing must be precisely constructed to ensure the window fits securely, operates smoothly, and maintains the wall’s structural integrity.
Steel Wall Window Frames are constructed with typical opening heights of 18”-60” (45.7-152.4 cm) and opening widths of 24”-84” (61-213 cm). Steel Wall Frames are built with stud depths of 3.625”, 5.5” (9.2, 14 cm), stud spacings of 12”, 16”, 24” (30.5, 40.6, 61 cm), and typical heights of 8’-12’ (2.44-3.66 m).

Window framed steel walls entail incorporating an opening within a steel-framed wall to facilitate the installation of a window. Similar to door framing, this process includes assembling a header at the top, cripple studs above the header, king studs on the sides, and a sill at the bottom, with additional sill cripples underneath.
The header is crucial in distributing the load around the window, while king studs support the header. The sill provides a base for the window and supports vertical loads. The framing must be precisely constructed to ensure the window fits securely, operates smoothly, and maintains the wall’s structural integrity.
Steel Wall Window Frames are constructed with typical opening heights of 18”-60” (45.7-152.4 cm) and opening widths of 24”-84” (61-213 cm). Steel Wall Frames are built with stud depths of 3.625”, 5.5” (9.2, 14 cm), stud spacings of 12”, 16”, 24” (30.5, 40.6, 61 cm), and typical heights of 8’-12’ (2.44-3.66 m).
