
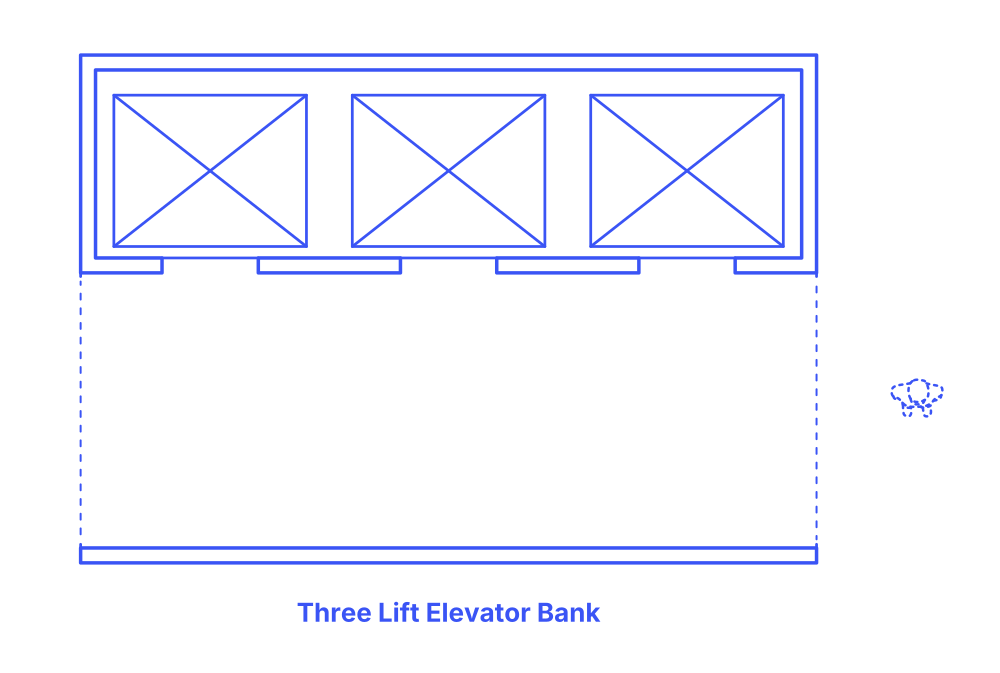

Three Lift Elevator Banks are low to medium capacity layouts used in buildings with low to medium average occupancy loads. Based on a range of conditions including the type of project, occupancy load, and desired wait times, Three Lift Elevator Banks should be used for offices with floor areas around 135,000 ft2 (12,542 m2), hotels with 225 rooms, and housing projects with 270 units.
Combining a single row of lifts and an adjacent waiting area with a clearance width of 10’ (3 m), or 1.5x car depth, Three Lift Elevator Banks have typical widths of 27’ (8.2 m) and depths of 18’6” (5.6 m). Three Lift Elevator Banks have overall areas around 494 ft2 (46 m2).

Three Lift Elevator Banks are low to medium capacity layouts used in buildings with low to medium average occupancy loads. Based on a range of conditions including the type of project, occupancy load, and desired wait times, Three Lift Elevator Banks should be used for offices with floor areas around 135,000 ft2 (12,542 m2), hotels with 225 rooms, and housing projects with 270 units.
Combining a single row of lifts and an adjacent waiting area with a clearance width of 10’ (3 m), or 1.5x car depth, Three Lift Elevator Banks have typical widths of 27’ (8.2 m) and depths of 18’6” (5.6 m). Three Lift Elevator Banks have overall areas around 494 ft2 (46 m2).