
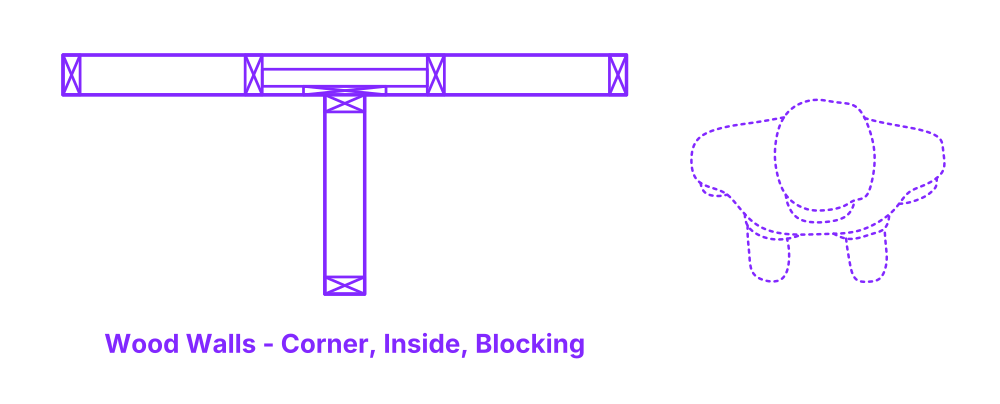

Blocking inside corners in wood-framed walls refers to the practice of placing a short vertical stud turned on its side, perpendicular to the corner studs, to provide additional surface area for securing adjoining walls and facilitating the attachment of interior finishes. Normally, when two walls meet at a corner, there's limited space for securing drywall or other materials.
By adding a blocking stud, it creates a solid backing in the corner, allowing for easier and more secure attachment of drywall or sheathing materials. This technique ensures a more robust connection between intersecting walls and a cleaner finish in inside corners.
Blocking Wood Wall Inside Corners are paired with stud sizes of 3.5”, 5.5” (8.9, 14 cm) and stud spacings of 16”, 24” (40.6, 61 cm). Overall stud wall heights are typically between 3’-12’ (.91-3.66 m).

Blocking inside corners in wood-framed walls refers to the practice of placing a short vertical stud turned on its side, perpendicular to the corner studs, to provide additional surface area for securing adjoining walls and facilitating the attachment of interior finishes. Normally, when two walls meet at a corner, there's limited space for securing drywall or other materials.
By adding a blocking stud, it creates a solid backing in the corner, allowing for easier and more secure attachment of drywall or sheathing materials. This technique ensures a more robust connection between intersecting walls and a cleaner finish in inside corners.
Blocking Wood Wall Inside Corners are paired with stud sizes of 3.5”, 5.5” (8.9, 14 cm) and stud spacings of 16”, 24” (40.6, 61 cm). Overall stud wall heights are typically between 3’-12’ (.91-3.66 m).
