
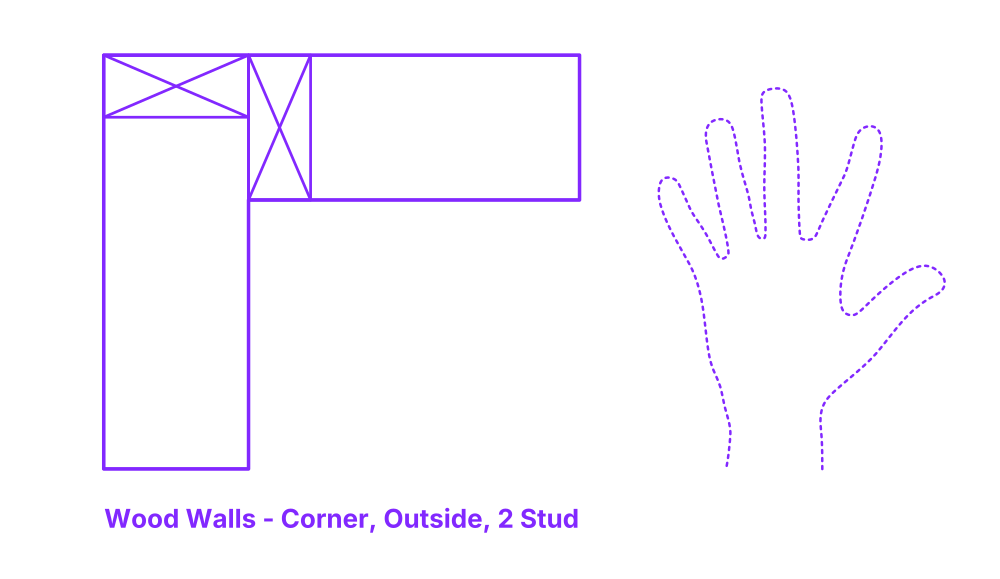

A 2 stud outside corner in wood-framed walls is a construction technique where two full-height studs from adjoining walls are combined to form an L-shaped assembly at the external corner. One stud is placed at the end of one wall, and the other at the end of the adjoining wall, meeting at the corner.
This arrangement creates a solid, continuous nailing surface on both sides of the corner for attaching exterior sheathing as well as interior drywall or other finishing materials. The 2 stud outside corner is a streamlined and material-efficient approach to establishing sturdy and square exterior corners in wood framing.
2 Stud Wood Wall Outside Corners are paired with stud sizes of 3.5”, 5.5” (8.9, 14 cm) and stud spacings of 16”, 24” (40.6, 61 cm). Overall stud wall heights are typically between 3’-12’ (.91-3.66 m).

A 2 stud outside corner in wood-framed walls is a construction technique where two full-height studs from adjoining walls are combined to form an L-shaped assembly at the external corner. One stud is placed at the end of one wall, and the other at the end of the adjoining wall, meeting at the corner.
This arrangement creates a solid, continuous nailing surface on both sides of the corner for attaching exterior sheathing as well as interior drywall or other finishing materials. The 2 stud outside corner is a streamlined and material-efficient approach to establishing sturdy and square exterior corners in wood framing.
2 Stud Wood Wall Outside Corners are paired with stud sizes of 3.5”, 5.5” (8.9, 14 cm) and stud spacings of 16”, 24” (40.6, 61 cm). Overall stud wall heights are typically between 3’-12’ (.91-3.66 m).
