
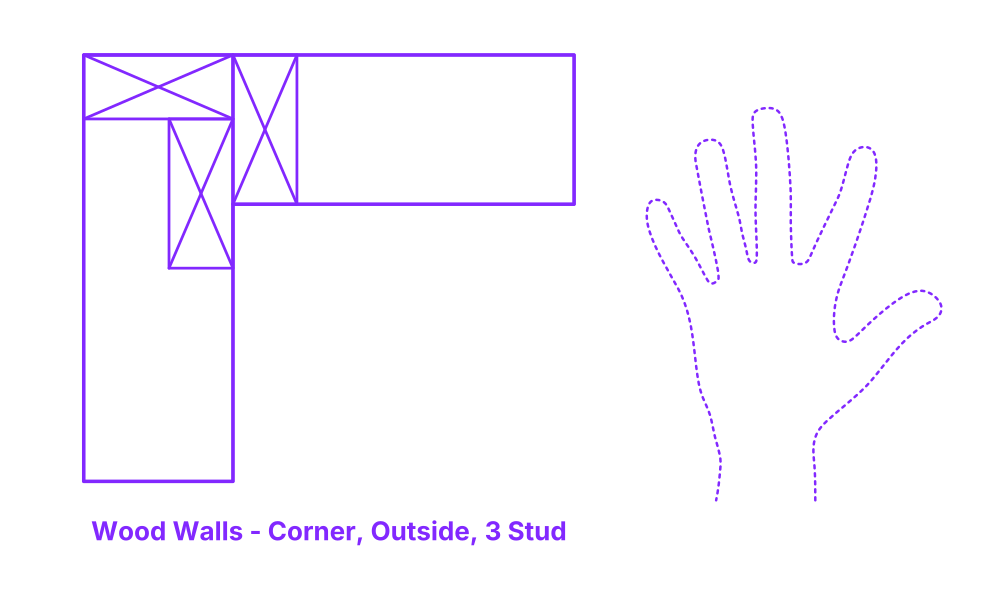

A 3 stud outside corner in wood-framed walls is a construction technique that involves using three full-height studs to form a more robust L-shaped assembly at the external corner. Two of the studs are placed at the ends of the adjoining walls, similar to the 2 stud outside corner. The third stud is then placed inside the L-shape created by the first two, usually flush against one of them.
This additional stud provides extra rigidity and a wider nailing surface for both exterior sheathing and interior finishes. The 3 stud outside corner is preferred in situations where extra strength and support are necessary, ensuring a more durable and stable external corner.
3 Stud Wood Wall Outside Corners are paired with stud sizes of 3.5”, 5.5” (8.9, 14 cm) and stud spacings of 16”, 24” (40.6, 61 cm). Overall stud wall heights are typically between 3’-12’ (.91-3.66 m).

A 3 stud outside corner in wood-framed walls is a construction technique that involves using three full-height studs to form a more robust L-shaped assembly at the external corner. Two of the studs are placed at the ends of the adjoining walls, similar to the 2 stud outside corner. The third stud is then placed inside the L-shape created by the first two, usually flush against one of them.
This additional stud provides extra rigidity and a wider nailing surface for both exterior sheathing and interior finishes. The 3 stud outside corner is preferred in situations where extra strength and support are necessary, ensuring a more durable and stable external corner.
3 Stud Wood Wall Outside Corners are paired with stud sizes of 3.5”, 5.5” (8.9, 14 cm) and stud spacings of 16”, 24” (40.6, 61 cm). Overall stud wall heights are typically between 3’-12’ (.91-3.66 m).
