
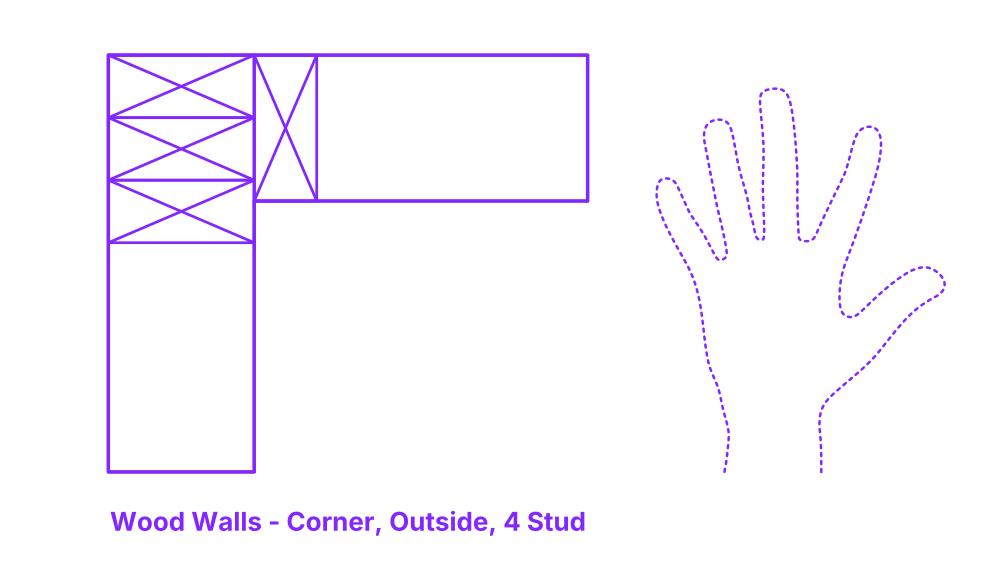

A 4 stud outside corner in wood-framed walls is a construction method that enhances the structural integrity of an external corner by using four full-height studs. Similar to the 3 stud outside corner, it begins with an L-shaped configuration using two studs at the ends of the adjoining walls. However, in this case, two additional studs are placed inside the L-shape, one against each of the initial corner studs.
This creates a thicker corner with more nailing surfaces, which is beneficial for attaching both exterior sheathing and interior finishes. The 4 stud outside corner is especially sturdy and is used when maximum strength and support are required at the corners of the structure.
4 Stud Wood Wall Outside Corners are paired with stud sizes of 3.5”, 5.5” (8.9, 14 cm) and stud spacings of 16”, 24” (40.6, 61 cm). Overall stud wall heights are typically between 3’-12’ (.91-3.66 m).

A 4 stud outside corner in wood-framed walls is a construction method that enhances the structural integrity of an external corner by using four full-height studs. Similar to the 3 stud outside corner, it begins with an L-shaped configuration using two studs at the ends of the adjoining walls. However, in this case, two additional studs are placed inside the L-shape, one against each of the initial corner studs.
This creates a thicker corner with more nailing surfaces, which is beneficial for attaching both exterior sheathing and interior finishes. The 4 stud outside corner is especially sturdy and is used when maximum strength and support are required at the corners of the structure.
4 Stud Wood Wall Outside Corners are paired with stud sizes of 3.5”, 5.5” (8.9, 14 cm) and stud spacings of 16”, 24” (40.6, 61 cm). Overall stud wall heights are typically between 3’-12’ (.91-3.66 m).
