
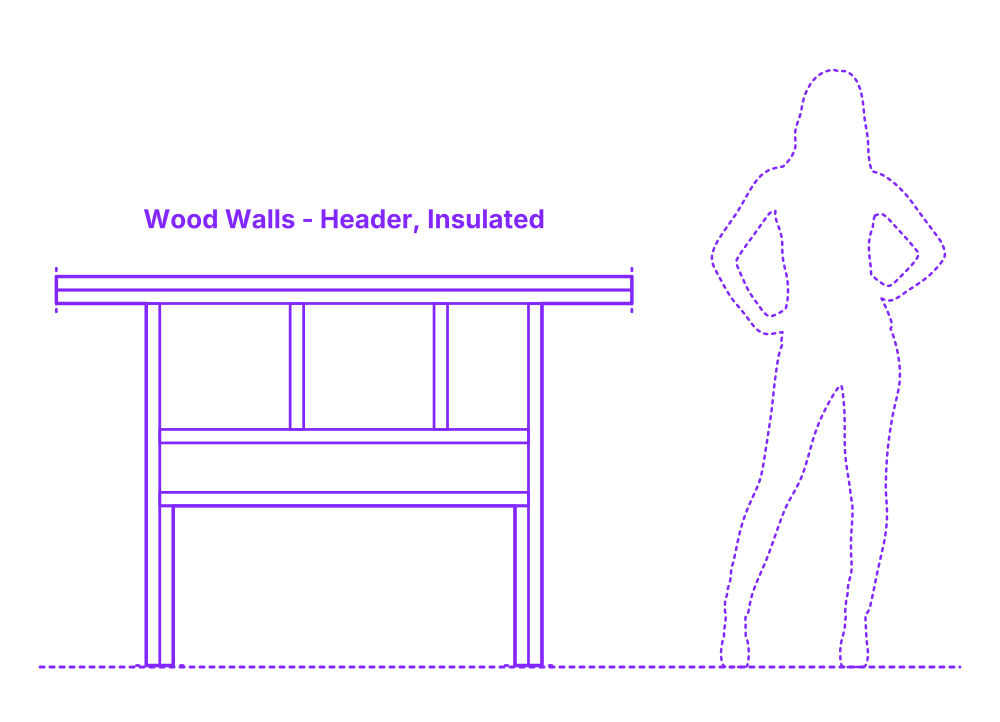

A wood wall insulated header is a construction technique designed to improve the energy efficiency of a building by incorporating insulation within the header itself. Instead of using solid lumber across the entire depth of the header, this method involves creating a C-shaped frame, usually by using two pieces of lumber with a gap between them. This gap is aligned towards the interior side of the wall, and insulation material is placed within it. By doing this, the insulated header helps to reduce thermal bridging and heat loss through the header section of the wall, contributing to a more energy-efficient building.
Insulated Wood Wall Headers are constructed in a range of sizes with header heights of 8.5”, 10.25”, 12.25”, 14.25” (21.6, 26, 31.1, 36.2 cm). Insulated Wood Wall Headers are paired with stud sizes of 3.5”, 5.5” (8.9, 14 cm) and stud spacings of 16”, 24” (40.6, 61 cm).

A wood wall insulated header is a construction technique designed to improve the energy efficiency of a building by incorporating insulation within the header itself. Instead of using solid lumber across the entire depth of the header, this method involves creating a C-shaped frame, usually by using two pieces of lumber with a gap between them. This gap is aligned towards the interior side of the wall, and insulation material is placed within it. By doing this, the insulated header helps to reduce thermal bridging and heat loss through the header section of the wall, contributing to a more energy-efficient building.
Insulated Wood Wall Headers are constructed in a range of sizes with header heights of 8.5”, 10.25”, 12.25”, 14.25” (21.6, 26, 31.1, 36.2 cm). Insulated Wood Wall Headers are paired with stud sizes of 3.5”, 5.5” (8.9, 14 cm) and stud spacings of 16”, 24” (40.6, 61 cm).

