
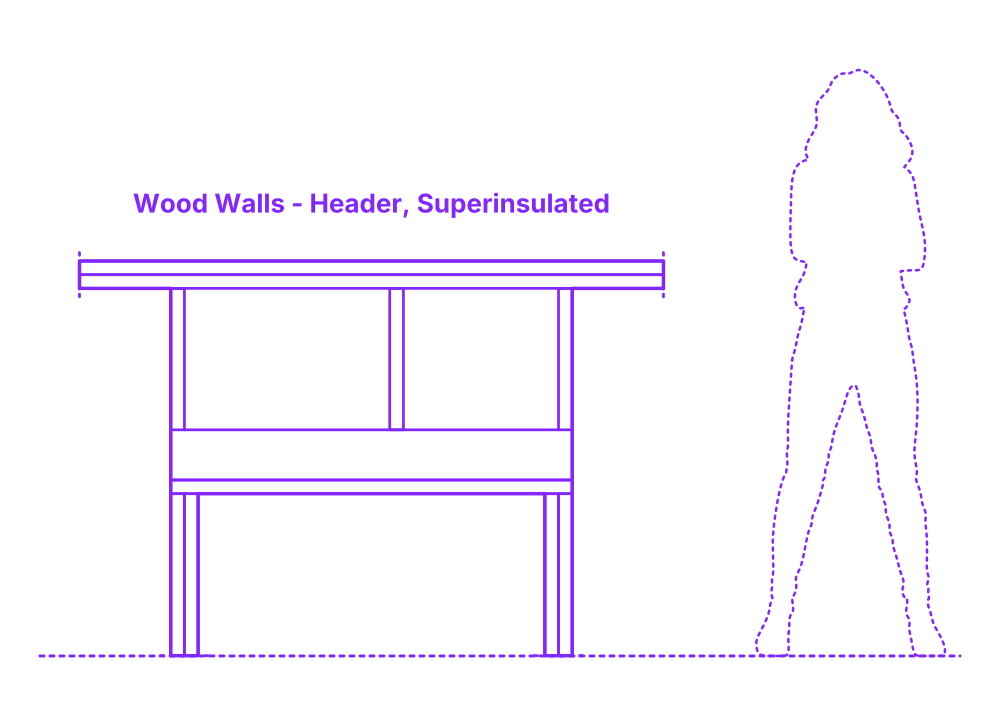

A wood wall superinsulated header is a built-up header designed to maximize thermal efficiency by allowing for additional insulation within the header assembly. In this configuration, the header is constructed in an L-shape using two pieces of lumber. One piece is placed vertically against the inner edge of the opening, while the other is laid horizontally across the top.
This arrangement creates a substantial space within the header assembly that can be filled with insulation. By allowing for a larger volume of insulation, the superinsulated header greatly reduces thermal bridging and heat loss, making it an excellent choice for energy-efficient or passive house construction.
Superinsulated Wood Wall Headers are constructed in a range of sizes with header heights of 7”, 8.75”, 10.75”, 12.75” (17.8, 22.2, 27.3, 32.4 cm). Superinsulated Wood Wall Headers are paired with a stud size of 5.5” (14 cm) and stud spacing of 24” (61 cm).

A wood wall superinsulated header is a built-up header designed to maximize thermal efficiency by allowing for additional insulation within the header assembly. In this configuration, the header is constructed in an L-shape using two pieces of lumber. One piece is placed vertically against the inner edge of the opening, while the other is laid horizontally across the top.
This arrangement creates a substantial space within the header assembly that can be filled with insulation. By allowing for a larger volume of insulation, the superinsulated header greatly reduces thermal bridging and heat loss, making it an excellent choice for energy-efficient or passive house construction.
Superinsulated Wood Wall Headers are constructed in a range of sizes with header heights of 7”, 8.75”, 10.75”, 12.75” (17.8, 22.2, 27.3, 32.4 cm). Superinsulated Wood Wall Headers are paired with a stud size of 5.5” (14 cm) and stud spacing of 24” (61 cm).

