
Bathroom - Full Bath, Bidet (2-Wall, Facing)
Bathroom - Full Bath, Bidet (2-Wall, Facing)
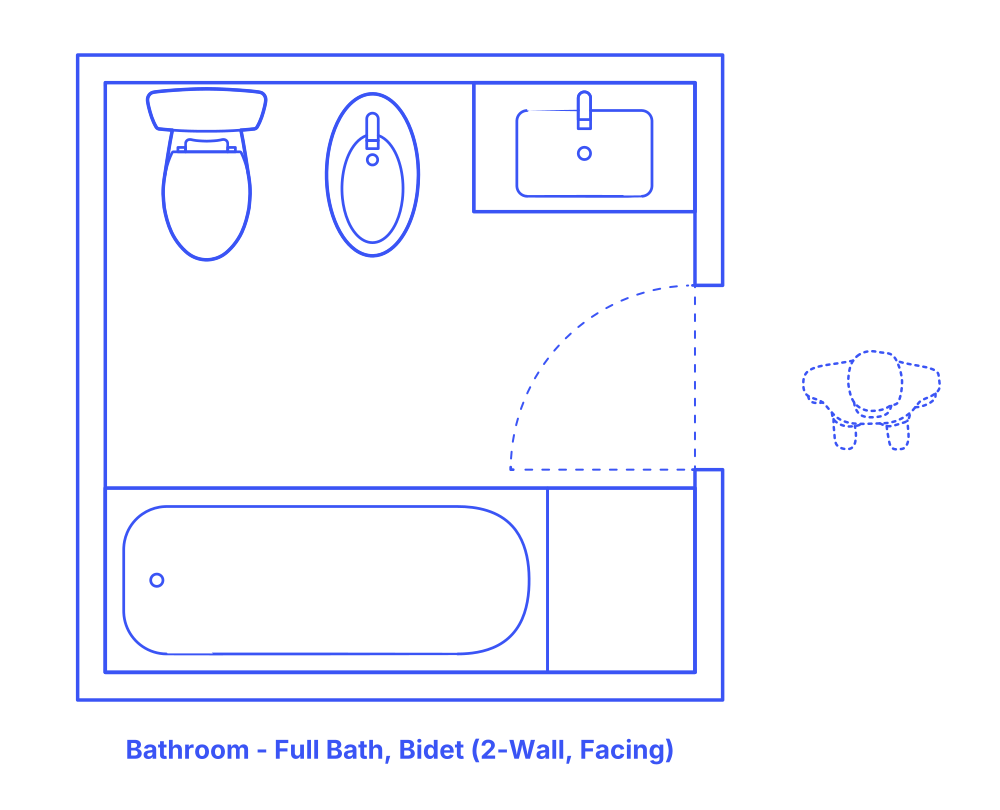

The facing 2-wall bidet full bathroom layout places the bathtub along one wall, with the sink, toilet, and bidet aligned on the opposite wall, creating a direct line of sight between the wet area and the sanitary fixtures. This arrangement allows for a clear, open space in the center, enhancing the sense of spaciousness. At the end of the bathtub, which doesn't extend the full width of the room, additional storage or a wall feature can be incorporated, adding functionality and aesthetic appeal.
Ideal for residential homes, en-suites, or luxury apartments, this layout maximizes space efficiency while providing a full range of bathroom amenities. It's especially suitable where the bathroom's length is greater than its width, offering an elegant solution that accommodates comprehensive facilities in a streamlined fashion.
Facing 2-Wall Bidet Full Bathroom layouts have typical widths between 7’-8’6” (2.13-2.59 m) and depths of 7’6”-8’6” (2.29-2.59 m). Overall floor areas for Facing 2-Wall Bidet Full Bathrooms are in the range of 49-72 ft2 (4.5-6.7 m2).
An activity clearance of at least 24" (61 cm) provides the minimum necessary space around bathroom fixtures for individual use. A circulation clearance of 30" (76 cm) ensures that in shared bathroom environments, there is ample space for one person to move or pass by another without hindrance. For accessibility, a turning space diameter of 60" (1.52 m) is required for individuals using wheelchairs to maneuver easily within the bathroom.

The facing 2-wall bidet full bathroom layout places the bathtub along one wall, with the sink, toilet, and bidet aligned on the opposite wall, creating a direct line of sight between the wet area and the sanitary fixtures. This arrangement allows for a clear, open space in the center, enhancing the sense of spaciousness. At the end of the bathtub, which doesn't extend the full width of the room, additional storage or a wall feature can be incorporated, adding functionality and aesthetic appeal.
Ideal for residential homes, en-suites, or luxury apartments, this layout maximizes space efficiency while providing a full range of bathroom amenities. It's especially suitable where the bathroom's length is greater than its width, offering an elegant solution that accommodates comprehensive facilities in a streamlined fashion.
Facing 2-Wall Bidet Full Bathroom layouts have typical widths between 7’-8’6” (2.13-2.59 m) and depths of 7’6”-8’6” (2.29-2.59 m). Overall floor areas for Facing 2-Wall Bidet Full Bathrooms are in the range of 49-72 ft2 (4.5-6.7 m2).
An activity clearance of at least 24" (61 cm) provides the minimum necessary space around bathroom fixtures for individual use. A circulation clearance of 30" (76 cm) ensures that in shared bathroom environments, there is ample space for one person to move or pass by another without hindrance. For accessibility, a turning space diameter of 60" (1.52 m) is required for individuals using wheelchairs to maneuver easily within the bathroom.

